Showings start Aug 26th. Priced well under assessment so you can bring your backyard ideas and make this gorgeous, spacious home exactly what you dream it to be! Mediterranean home with main floor office and a gourmet kitchen that has an island you could vacation on! Walk-in closets and private bathrooms in all bedrooms. Primary Bedroom includes jetted tub plus a Romeo and Juliet balcony porch. Stay warm in the cold months thanks to 3 floors of in-floor heating with 4 zones and 2 gas lit wood fireplaces. Two wet bars, finished basement with bar seating, and a built-in indoor/outdoor sound system make entertaining easy. An oversized 2-car-plus garage, security system, and a full sprinkler system to help you keep your yard as appealing as the inside of the house.
Sold for $575,000
$575,000
936 Thornecrest Dr, Janesville, WI 53546
4beds
3,876sqft
Single Family Residence
Built in 2007
10,454 Square Feet Lot
$711,100 Zestimate®
$148/sqft
$3,103 Estimated rent
Home value
$711,100
$676,000 - $747,000
$3,103/mo
Zestimate® history
Owner options
List your home for rent
$3,103/mo
Rent Zestimate®
Find your next renter with Zillow Rental Manager. Plus, with online applications, you can quickly screen prospective tenants – for free.
$3,103/mo
Rent Zestimate®
Refinance and save
$3,737/mo
Est. payment
Refinancing to a lower rate could help reduce your monthly payments and save thousands over the life of the loan.
$3,737/mo
Est. payment
Explore your selling options
Work with a Zillow partner agent
Leverage their expertise and Zillow's premium Showcase listings to get your home seen by more buyers.
Get startedList with your own agent
Get your home in front of millions of buyers by listing it on Zillow.
Learn how to do itSell it yourself
Take full control of how buyers see your home on Zillow by listing For Sale by Owner (FSBO).
List your homeWhat's special
Zillow last checked:
Listing updated:
Listed by:
Ashley Ormes,
Keller Williams Realty
Bought with:
Dawn Radke, 86037-94
Keller Williams Realty Signature
Source: SCWMLS,MLS#: 1962793
Facts & features
Interior
Bedrooms & bathrooms
- Bedrooms: 4
- Bathrooms: 5
- Full bathrooms: 4
- 1/2 bathrooms: 1
- Main level bathrooms: 1
Primary bedroom
- Level: Upper
- Area: 252
- Dimensions: 18 x 14
Bedroom 2
- Level: Upper
- Area: 260
- Dimensions: 20 x 13
Bedroom 3
- Level: Upper
- Area: 196
- Dimensions: 14 x 14
Bedroom 4
- Level: Lower
- Area: 221
- Dimensions: 17 x 13
Family room
- Area: 255
- Dimensions: 15 x 17
Kitchen
- Features: Dishwasher, Disposal, Kitchen Island, Range/Oven, Refrigerator
- Level: Main
- Area: 418
- Dimensions: 19 x 22
Living room
- Level: Main
- Area: 272
- Dimensions: 16 x 17
Heating
- Forced Air, Radiant Floor
Cooling
- Central Air
Appliances
- Included: Washer, Dryer, Water Softener Included
- Laundry: Main Level
Features
- Walk-In Closet(s), Jetted bathtub, Wet Bar, At Least 1 tub, Split bedrooms, Internet - 5G Installed, Den/Office, Other
- Windows: Low Emissivity Windows
- Basement: Full,Full Size Windows/Exposed,Partially Finished
- Number of fireplaces: 2
- Fireplace features: 2 fireplaces, Gas, Wood Burning
Interior area
- Total structure area: 3,876
- Total interior livable area: 3,876 sqft
- Finished area above ground: 2,926
Property
Parking
- Total spaces: 2
- Parking features: 2 car, Attached, Garage Door Opener
- Attached garage spaces: 2
- Has uncovered spaces: Yes
Features
- Levels: Two
- Stories: 2
- Patio & porch: Patio
- Exterior features: Sprinkler system
- Has private pool: Yes
- Pool features: In Ground
Lot
- Size: 10,454 Square Feet
- Features: Corner Lot
Details
- Parcel number: 0228100341
- Zoning: Res
Construction
Type & style
- Home type: SingleFamily
- Architectural style: Contemporary,Other
- Property subtype: Single Family Residence
Materials
- Brick, Stone, Stucco
- Foundation: Poured concrete foundatn
Condition
- Year built: 2007
Utilities & green energy
- Sewer: Public Sewer
- Water: Public
- Utilities for property: Cable Available
Green energy
- Energy efficient items: Appliances
Community & HOA
Community
- Security: Security System
Location
- Region: Janesville
Financial & listing details
- Price per square foot: $148/sqft
- Tax assessed value: $757,900
- Annual tax amount: $14,653
- Date on market: 10/2/2023
- Listing terms: Arms Length
- Inclusions: Washer, dryer, garbage disposals, water softener (owned), pool equipment (heater, filter, vacuum), all window treatments.
- Exclusions: Negotiable: HD Projector & Screen, Sauna in LL Bedroom, 1 Tesla charger.
Price history
| Date | Event | Price |
|---|---|---|
| 10/2/2023 | Sold | $575,000-4%$148/sqft |
Source: Public Record Report a problem | ||
| 9/2/2023 | Contingent | $599,000$155/sqft |
Source:  WIREX MLS #1962793 Report a problem WIREX MLS #1962793 Report a problem | ||
| 8/25/2023 | Listed for sale | $599,000+39.3%$155/sqft |
Source: WIREX MLS #1962793 Report a problem | ||
| 12/19/2014 | Sold | $430,000+1.2%$111/sqft |
Source: Public Record Report a problem | ||
| 11/13/2014 | Price change | $425,000-14.8%$110/sqft |
Source: Briggs Realty Group, Inc #1730029 Report a problem | ||
| 10/22/2014 | Price change | $499,000-9.1%$129/sqft |
Source: Briggs Realty Group, Inc #1730029 Report a problem | ||
| 6/25/2013 | Listed for sale | $549,000+757.8%$142/sqft |
Source: Badgerland MLS #1317515 Report a problem | ||
| 9/20/2006 | Sold | $64,000$17/sqft |
Source: Public Record Report a problem | ||
Public tax history
| Year | Property taxes | Tax assessment |
|---|---|---|
| 2025 | $13,101 +5% | $738,600 |
| 2024 | $12,474 -2.8% | $738,600 -2.5% |
| 2023 | $12,833 -12.4% | $757,900 +22.2% |
| 2022 | $14,652 -0.7% | $620,400 |
| 2021 | $14,754 +4.2% | $620,400 |
| 2020 | $14,153 +2.5% | $620,400 |
| 2019 | $13,810 +16.4% | $620,400 +37.5% |
| 2018 | $11,867 | $451,300 |
| 2017 | $11,867 +2.9% | $451,300 |
| 2016 | $11,534 +28.7% | $451,300 +22.8% |
| 2014 | $8,962 -2.1% | $367,500 |
| 2013 | $9,150 +1.5% | $367,500 |
| 2012 | $9,018 -1.2% | $367,500 |
| 2011 | $9,125 | $367,500 +14.6% |
| 2010 | -- | $320,600 |
| 2009 | -- | $320,600 |
| 2008 | -- | $320,600 +851.3% |
| 2007 | -- | $33,700 |
| 2006 | -- | $33,700 |
Find assessor info on the county website
Neighborhood: 53546
Nearby homes
- $441,5004 bd3 ba2.2k sqft926 Thornecrest Dr, Janesville, WI 53546Off Market
- $610,1003 bd3 ba3k sqft3920 Mullen Dr, Janesville, WI 53546Off Market
- $461,9004 bd4 ba2.9k sqft920 Thornecrest Dr, Janesville, WI 53546Off Market
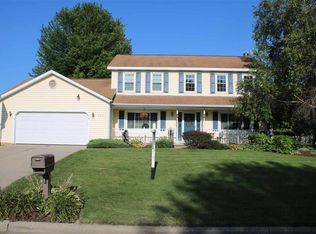
- $593,0003 bd4 ba1.9k sqft3909 Mullen Dr, Janesville, WI 53546Off Market
- $690,2004 bd4 ba3.1k sqft3917 Mullen Dr, Janesville, WI 53546Off Market
- $494,7003 bd3 ba2.7k sqft3928 Mullen Dr, Janesville, WI 53546Off Market
- $904,0004 bd5 ba5.7k sqft933 Thornecrest Dr, Janesville, WI 53546Off Market
- $657,7004 bd3 ba4.6k sqft941 Thornecrest Dr, Janesville, WI 53546Off Market
Nearby schools
GreatSchools rating
- 7/10Harrison Elementary SchoolGrades: PK-5Distance: 0.3 mi
- 4/10Marshall Middle SchoolGrades: 6-8Distance: 1 mi
- 5/10Craig High SchoolGrades: 9-12Distance: 2 mi
Schools provided by the listing agent
- Elementary: Harrison
- Middle: Marshall
- High: Craig
- District: Janesville
Source: SCWMLS. This data may not be complete. We recommend contacting the local school district to confirm school assignments for this home.
Get a cash offer in 3 minutes
Find out how much your home could sell for in as little as 3 minutes with a no-obligation cash offer.
Estimated market value
$711,100
Get a cash offer in 3 minutes
Find out how much your home could sell for in as little as 3 minutes with a no-obligation cash offer.
Estimated market value
$711,100
- Wisconsin
- Rock County
- Janesville
- 53546
- 936 Thornecrest Dr
Nearby cities
Nearby zip codes
Other Janesville Topics
