Skip main navigation
Sold for $400,000
  • $400,000

    936 Torrey Pine Dr, Winter Springs, FL 32708

    2beds
    1,678sqft
    Single Family Residence
    Built in 2000
    5,824 Square Feet Lot
    $399,900 Zestimate®
    $238/sqft
    $2,403 Estimated rent

    Home value

    $399,900

    $368,000 - $436,000

    $2,403/mo

    Zestimate® history
    Loading
    Loading...

    Owner options

    List your home for rent

    $2,403/mo

    Rent Zestimate®

    Find your next renter with Zillow Rental Manager. Plus, with online applications, you can quickly screen prospective tenants – for free.

    Learn more

    $2,403/mo

    Rent Zestimate®

    Refinance and save

    $2,805/mo

    Est. payment

    Refinancing to a lower rate could help reduce your monthly payments and save thousands over the life of the loan.

    See today's rates

    $2,805/mo

    Est. payment

    Explore your selling options

    Work with a Zillow partner agent

    Leverage their expertise and Zillow's premium Showcase listings to get your home seen by more buyers.

    Get started

    List with your own agent

    Get your home in front of millions of buyers by listing it on Zillow.

    Learn how to do it

    Sell it yourself

    Take full control of how buyers see your home on Zillow by listing For Sale by Owner (FSBO).

    List your home

    What's special

    Beautiful viewsBeautifully updated kitchenGorgeous granite countertopsOpen floor planGolf front homeCustom pantrySpacious primary suite
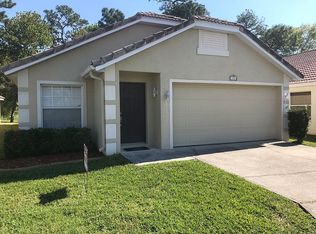
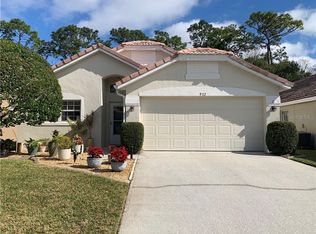
    GOLF FRONT HOME IN TUSCAWILLA! Beautiful views and an open floor plan with updates galore make this one THE one! With lawncare, swimming pool and friendly neighbors included in the HOA, easy living is yours! Note: this home was built as a 3 bedroom, yet the previous owner converted the space to a 2 bedroom that can easily be converted back. You will adore the beautifully updated kitchen featuring a stunning glass backsplash, gorgeous granite countertops, custom pantry and stainless steel appliances. The open layout flows seamlessly through the front door to the living/dining space with a custom pass through to the kitchen that is wide open to the family room. From the kitchen, family room, primary suite, and all-weather porch, you can enjoy relaxing views of the 16th fairway on the Championship Tuscawilla Golf Course. Amazing assumable LOW interest financing is available to a qualified buyer. Full details are available. A spacious primary suite featuring a large walk-in closet with custom closet system and separate access to the rear porch. Fall in love with the handsome updated ensuite bath with spacious built in vanity, glass enclosed tiled walk in shower plus additional storage or vanity space where a bathtub was removed. Additional features and upgrades include new double pane sliding doors to the glass/ screened enclosed patio, ……… The brick paved driveway and spacious 2-car garage will keep your vehicles happy, while the recent updates and community amenities will make you very happy! As an option, Tuscawilla Country Club offers dining, exercise facility, junior Olympic pool, tennis courts and leagues, pickleball, golf and social events. Don't miss out on this great property! Visit today!

    Zillow last checked:

    Listing updated:

    Listed by:

    Colleen Kahl 407-630-0027,

    RE/MAX TOWN & COUNTRY REALTY 407-695-2066,

    Kim Coburn 407-341-1324,

    RE/MAX TOWN & COUNTRY REALTY

    Bought with:

    Lou DiBerardino, 3487830

    FANNIE HILLMAN & ASSOCIATES

    Source: Stellar MLS,MLS#: O6386843MLS LogoOriginating MLS: Orlando Regional

    Facts & features

    Interior

    Bedrooms & bathrooms
    • Bedrooms: 2
    • Bathrooms: 2
    • Full bathrooms: 2
    Primary bedroom
    • Features: Shower No Tub, Walk-In Closet(s)
    • Level: First
    • Area: 192 Square Feet
    • Dimensions: 16x12
    Bedroom 2
    • Features: Built-in Closet
    • Level: First
    • Area: 253 Square Feet
    • Dimensions: 23x11
    Dining room
    • Level: First
    • Area: 104 Square Feet
    • Dimensions: 13x8
    Family room
    • Level: First
    • Area: 272 Square Feet
    • Dimensions: 17x16
    Kitchen
    • Level: First
    • Area: 195 Square Feet
    • Dimensions: 15x13
    Living room
    • Level: First
    • Area: 156 Square Feet
    • Dimensions: 13x12
    Heating
    • Central
    Cooling
    • Central Air
    Appliances
    • Included: Dishwasher, Disposal, Dryer, Electric Water Heater, Microwave, Range, Range Hood, Refrigerator, Washer
    • Laundry: Inside
    Features
    • Ceiling Fan(s), Eating Space In Kitchen, High Ceilings, Kitchen/Family Room Combo, Primary Bedroom Main Floor, Solid Surface Counters, Solid Wood Cabinets, Split Bedroom, Thermostat, Walk-In Closet(s)
    • Flooring: Carpet, Tile, Hardwood
    • Doors: Sliding Doors
    • Windows: Blinds
    • Has fireplace: No
    Interior area
    • Total structure area: 2,070
    • Total interior livable area: 1,678 sqft

    Property

    Parking
    • Total spaces: 2
    • Parking features: Driveway
    • Attached garage spaces: 2
    • Has uncovered spaces: Yes
    Features
    • Levels: One
    • Stories: 1
    • Patio & porch: Porch, Rear Porch, Screened
    • Exterior features: Irrigation System
    • Has view: Yes
    • View description: Golf Course
    Lot
    • Size: 5,824 Square Feet
    • Features: On Golf Course
    Details
    • Parcel number: 07213151100000940
    • Zoning: PUD
    • Special conditions: None

    Construction

    Type & style
    • Home type: SingleFamily
    • Architectural style: Florida
    • Property subtype: Single Family Residence
    Materials
    • Block, Stucco
    • Foundation: Slab
    • Roof: Tile
    Condition
    • New construction: No
    • Year built: 2000

    Utilities & green energy

    • Sewer: Public Sewer
    • Water: Public
    • Utilities for property: Cable Available, Cable Connected, Electricity Available, Electricity Connected, Sewer Available, Sewer Connected, Water Available, Water Connected

    Community & HOA

    Community
    • Features: Community Mailbox, Deed Restrictions, Pool
    • Pet fee: $0 monthly
    • Subdivision: GREENBRIAR SUB PH 2
    HOA
    • Has HOA: Yes
    • HOA fee: $126 monthly
    • HOA name: Diana McCreight
    • HOA phone: 407-682-3443
    Location
    • Region: Winter Springs

    Financial & listing details

    • Price per square foot: $238/sqft
    • Tax assessed value: $390,008
    • Annual tax amount: $2,652
    • Date on market: 4/1/2026
    • Cumulative days on market: 31 days
    • Listing terms: Assumable,Cash,Conventional,FHA,VA Loan
    • Ownership: Fee Simple
    • Total actual rent: 0
    • Electric utility on property: Yes
    • Road surface type: Paved

    Price history

    DateEventPrice
    5/29/2026Sold$400,000-4.8%$238/sqft
    Source: Stellar MLS #O6386843 Report a problem
    5/3/2026Pending sale$420,000$250/sqft
    Source: Stellar MLS #O6386843 Report a problem
    4/1/2026Listed for sale$420,000+78.7%$250/sqft
    Source: Stellar MLS #O6386843 Report a problem
    5/1/2014Sold$235,000+26.1%$140/sqft
    Source: Public Record Report a problem
    10/9/2000Sold$186,300$111/sqft
    Source: Public Record Report a problem

    Public tax history

    YearProperty taxesTax assessment
    2025$6,510 +161.6%$390,008 +90.3%
    2024$2,488 +4.5%$204,922 +3%
    2023$2,381 +0.2%$198,953 +3%
    2022$2,377 -5.2%$193,158 +3%
    2021$2,507 +0.9%$187,532 +1.4%
    2020$2,484 +1.3%$184,943 +2.3%
    2019$2,452 $180,785 +1.9%
    2018$2,452 +0.8%$177,414 +2.1%
    2017$2,432 +0.5%$173,765 +1.4%
    2016$2,421 -1.4%$171,382 +1.4%
    2015$2,454 $169,008 +23.7%
    2014$2,454 +46.4%$136,629 +1.5%
    2013$1,677 +7.1%$134,610 +1.7%
    2012$1,566 -16.1%$132,360 -10.6%
    2011$1,867 -1.5%$148,053 -0.4%
    2010$1,896 -8.9%$148,576 -3.7%
    2009$2,080 +3.3%$154,281 +0.1%
    2008$2,014 +3%$154,127 +3%
    2007$1,955 -9%$149,638 +2.5%
    2006$2,149 +0.2%$145,988 +3%
    2005$2,146 +1.9%$141,736 +3%
    2004$2,105 +1%$137,608 +1.9%
    2003$2,084 +3.5%$135,042 +2.4%
    2002$2,013 +319.3%$131,877 +407.2%
    2000$480 $26,000
    Find assessor info on the county website

    Neighborhood: 32708

    Nearby schools

    GreatSchools rating
    Schools provided by the listing agent
    • Elementary: Rainbow Elementary
    • Middle: Indian Trails Middle
    • High: Winter Springs High

    Source: Stellar MLS. This data may not be complete. We recommend contacting the local school district to confirm school assignments for this home.

    Get a cash offer in 3 minutes
    Find out how much your home could sell for in as little as 3 minutes with a no-obligation cash offer.
    Estimated market value
    $399,900
    Get a cash offer in 3 minutes
    Find out how much your home could sell for in as little as 3 minutes with a no-obligation cash offer.
    Estimated market value
    $399,900