$35,100 Price Drop! This beautifully updated, move-in ready half-duplex offers incredible value under $400K-with NO HOA! Featuring 2 bedrooms, 2 bathrooms, and over 1,200 sq ft of thoughtfully renovated living space, this home sits on a large lot that backs to a public park, offering privacy and room to play or garden. Enjoy peace of mind with all major systems replaced: newer roof, furnace, A/C, hot water heater, and whole-house humidifier. Fresh interior/exterior paint, newer windows and doors, plus a new garage door and mechanicals add to the appeal. Inside, you'll find new LVP flooring throughout, recessed LED lighting, updated bathrooms with new vanities, toilets, and fixtures, plus Craftsman-style trim details. The kitchen includes Whirlpool stainless appliances, newer disposal, and Samsung washer/dryer in the laundry with new cabinetry. Front yard landscaping is all new with irrigation and drip lines; backyard irrigation is ready to be connected. Added bonuses: Vivint Security System (paid off) and Nest Thermostat. So much value-just move in and enjoy!
Sold for $405,000
$405,000
936 Torrey Pine Pl, Loveland, CO 80538
2beds
1,204sqft
Half Duplex
Built in 1992
5,784 Square Feet Lot
$401,200 Zestimate®
$336/sqft
$2,022 Estimated rent
Home value
$401,200
$381,000 - $425,000
$2,022/mo
Zestimate® history
Owner options
List your home for rent
$2,022/mo
Rent Zestimate®
Find your next renter with Zillow Rental Manager. Plus, with online applications, you can quickly screen prospective tenants – for free.
$2,022/mo
Rent Zestimate®
Refinance and save
$2,404/mo
Est. payment
Refinancing to a lower rate could help reduce your monthly payments and save thousands over the life of the loan.
$2,404/mo
Est. payment
Explore your selling options
Work with a Zillow partner agent
Leverage their expertise and Zillow's premium Showcase listings to get your home seen by more buyers.
Get startedList with your own agent
Get your home in front of millions of buyers by listing it on Zillow.
Learn how to do itSell it yourself
Take full control of how buyers see your home on Zillow by listing For Sale by Owner (FSBO).
List your homeWhat's special
Newer roofCraftsman-style trim detailsNew garage doorIrrigation and drip linesWhirlpool stainless appliancesNew lvp flooringWhole-house humidifier
Zillow last checked:
Listing updated:
Listed by:
Shannon Ramsey 888-455-6040,
Fathom Realty Colorado LLC
Bought with:
JoAnne Fernandez, 100087465
Realty One Group Fourpoints
Source: IRES as distributed by MLS GRID,MLS#: 1031350
Facts & features
Interior
Bedrooms & bathrooms
- Bedrooms: 2
- Bathrooms: 2
- Full bathrooms: 1
- 3/4 bathrooms: 1
- Main level bathrooms: 2
Primary bedroom
- Description: Luxury Vinyl
- Features: 3/4 Primary Bath
- Level: Main
- Area: 182 Square Feet
- Dimensions: 13 x 14
Bedroom 2
- Description: Luxury Vinyl
- Level: Main
- Area: 108 Square Feet
- Dimensions: 9 x 12
Dining room
- Description: Luxury Vinyl
- Level: Main
- Area: 198 Square Feet
- Dimensions: 11 x 18
Kitchen
- Description: Luxury Vinyl
- Level: Main
- Area: 100 Square Feet
- Dimensions: 10 x 10
Laundry
- Description: Luxury Vinyl
- Level: Main
- Area: 30 Square Feet
- Dimensions: 5 x 6
Living room
- Description: Luxury Vinyl
- Level: Main
- Area: 144 Square Feet
- Dimensions: 12 x 12
Heating
- Forced Air
Appliances
- Included: Electric Range, Dishwasher, Refrigerator, Washer, Dryer, Microwave, Disposal
- Laundry: Washer/Dryer Hookup
Features
- Eat-in Kitchen, Pantry, Walk-In Closet(s), Split Bedroom Plan
- Windows: Window Coverings
- Basement: None
Interior area
- Total structure area: 1,204
- Total interior livable area: 1,204 sqft
- Finished area above ground: 1,204
Property
Parking
- Total spaces: 1
- Parking features: Garage Door Opener, Oversized
- Attached garage spaces: 1
- Details: Attached
Accessibility
- Accessibility features: Level Lot, Level Drive, No Stairs, Main Floor Bath, Accessible Bedroom, Stall Shower, Main Level Laundry
Features
- Levels: One
- Stories: 1
- Patio & porch: Patio
- Exterior features: Sprinkler System, Private Yard
- Fencing: Fenced,Vinyl
Lot
- Size: 5,784 Square Feet
- Features: Cul-De-Sac, Abuts Park, Paved, Curbs, Gutters, Sidewalks, Street Light, Fire Hydrant within 500 Feet
Details
- Parcel number: R1353373
- Zoning: R1
- Special conditions: Private Owner
Construction
Type & style
- Home type: SingleFamily
- Architectural style: Legal Conforming
- Property subtype: Half Duplex
- Attached to another structure: Yes
Materials
- Frame, Brick
- Roof: Composition
Condition
- New construction: No
- Year built: 1992
Utilities & green energy
- Water: City
- Utilities for property: Natural Gas Available, Electricity Available, Cable Available, Satellite Avail, High Speed Avail
Green energy
- Energy efficient items: Windows, Doors
Community & HOA
Community
- Features: Unknown
- Subdivision: Silver Glen
HOA
- Has HOA: No
- Services included: No Association Fee
Location
- Region: Loveland
Financial & listing details
- Price per square foot: $336/sqft
- Tax assessed value: $381,100
- Annual tax amount: $1,630
- Date on market: 4/17/2025
- Listing terms: Cash,Conventional,FHA,VA Loan
- Exclusions: Sellers Personal property
- Electric utility on property: Yes
- Road surface type: Asphalt
Price history
| Date | Event | Price |
|---|---|---|
| 5/20/2025 | Sold | $405,000+1.3%$336/sqft |
Source:  IRES as distributed by MLS GRID #1031350 Report a problem IRES as distributed by MLS GRID #1031350 Report a problem | ||
| 5/19/2025 | Listed for sale | $399,900$332/sqft |
Source: IRES as distributed by MLS GRID #1031350 Report a problem | ||
| 5/4/2025 | Pending sale | $399,900$332/sqft |
Source:  REcolorado as distributed by MLS GRID #IR1031350 Report a problem REcolorado as distributed by MLS GRID #IR1031350 Report a problem | ||
| 4/29/2025 | Price change | $399,900-5.9%$332/sqft |
Source: IRES as distributed by MLS GRID #1031350 Report a problem | ||
| 4/24/2025 | Price change | $424,900-2.3%$353/sqft |
Source: IRES as distributed by MLS GRID #1031350 Report a problem | ||
| 4/17/2025 | Listed for sale | $435,000+153.6%$361/sqft |
Source: IRES as distributed by MLS GRID #1031350 Report a problem | ||
| 6/24/2014 | Sold | $171,500+2.1%$142/sqft |
Source: IRES as distributed by MLS GRID #730789 Report a problem | ||
| 4/29/2014 | Price change | $168,000-6.6%$140/sqft |
Source: REALTY EXECUTIVES Choice City Real Estate #730789 Report a problem | ||
| 3/27/2014 | Listed for sale | $179,900+58.5%$149/sqft |
Source: REALTY EXECUTIVES Choice City Real Estate #730789 Report a problem | ||
| 7/21/1998 | Sold | $113,500$94/sqft |
Source: Public Record Report a problem | ||
Public tax history
| Year | Property taxes | Tax assessment |
|---|---|---|
| 2025 | $2,037 +25% | $23,819 -1.2% |
| 2024 | $1,630 +9% | $24,107 -1% |
| 2023 | $1,496 -2.7% | $24,341 +29.5% |
| 2022 | $1,537 -1.3% | $18,800 -2.8% |
| 2021 | $1,558 +1.7% | $19,341 -1.3% |
| 2020 | $1,531 +16.9% | $19,591 -0.7% |
| 2019 | $1,310 | $19,728 +24% |
| 2018 | $1,310 | $15,912 |
| 2017 | $1,310 +16.1% | $15,912 +16.2% |
| 2016 | $1,128 +13.2% | $13,699 +0.1% |
| 2015 | $996 +10.7% | $13,690 +14.4% |
| 2014 | $900 | $11,970 |
| 2013 | -- | $11,970 +17.6% |
| 2012 | -- | $10,180 |
| 2011 | -- | $10,180 -30.2% |
| 2010 | -- | $14,580 |
| 2009 | -- | $14,580 +1.7% |
| 2008 | -- | $14,340 |
| 2007 | -- | $14,340 +20.3% |
| 2006 | -- | $11,920 |
| 2005 | -- | $11,920 -2.2% |
| 2004 | -- | $12,190 +3.7% |
| 2002 | -- | $11,750 |
| 2001 | -- | $11,750 |
Find assessor info on the county website
Neighborhood: 80538
Nearby homes
- $389,8003 bd2 ba1.2k sqft938 Torrey Pine Pl, Loveland, CO 80538Off Market
- $401,9003 bd3 ba1.2k sqft928 Torrey Pine Pl, Loveland, CO 80538Off Market

- $388,4003 bd3 ba1.2k sqft926 Torrey Pine Pl, Loveland, CO 80538Off Market
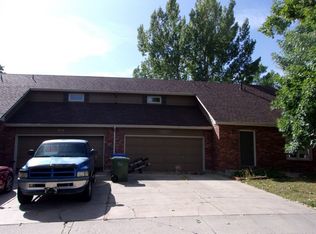
- $399,3003 bd2 ba1.1k sqft939 Torrey Pine Pl, Loveland, CO 80538Off Market
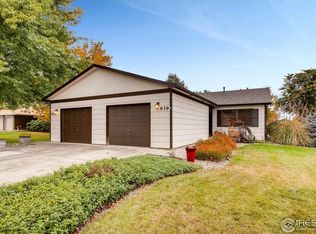
- $441,4003 bd2 ba1.6k sqft916 Torrey Pine Pl, Loveland, CO 80538Off Market
- $365,7003 bd3 ba1.5k sqft914 Torrey Pine Pl, Loveland, CO 80538Off Market
- $657,0006 bd4 ba2.3k sqft937 Torrey Pine Pl, Loveland, CO 80538Off Market
- $534,9002 bd1 ba1.1k sqft902 Torrey Pine Pl, Loveland, CO 80538Off Market
Nearby schools
GreatSchools rating
- 3/10Peakview Academy At Conrad BallGrades: PK-8Distance: 0.2 mi
- 7/10Mountain View High SchoolGrades: 9-12Distance: 2.2 mi
Schools provided by the listing agent
- Elementary: Peakview Academy at Conrad Ball
- Middle: Peakview Academy at Conrad Ball
- High: Mountain View
Source: IRES as distributed by MLS GRID. This data may not be complete. We recommend contacting the local school district to confirm school assignments for this home.
Get a cash offer in 3 minutes
Find out how much your home could sell for in as little as 3 minutes with a no-obligation cash offer.
Estimated market value
$401,200
Get a cash offer in 3 minutes
Find out how much your home could sell for in as little as 3 minutes with a no-obligation cash offer.
Estimated market value
$401,200
- Colorado
- Larimer County
- Loveland
- 80538
- 936 Torrey Pine Pl
Nearby cities
Nearby zip codes
Other Loveland Topics
