Skip main navigation
Sold for $875,000
  • $875,000

    936 Trenton Street, Denver, CO 80230

    4beds
    3,053sqft
    Single Family Residence
    Built in 2005
    4,435 Square Feet Lot
    $896,900 Zestimate®
    $287/sqft
    $4,070 Estimated rent

    Home value

    $896,900

    $852,000 - $942,000

    $4,070/mo

    Zestimate® history
    Loading
    Loading...

    Owner options

    List your home for rent

    $4,070/mo

    Rent Zestimate®

    Find your next renter with Zillow Rental Manager. Plus, with online applications, you can quickly screen prospective tenants – for free.

    Learn more

    $4,070/mo

    Rent Zestimate®

    Refinance and save

    $5,344/mo

    Est. payment

    Refinancing to a lower rate could help reduce your monthly payments and save thousands over the life of the loan.

    See today's rates

    $5,344/mo

    Est. payment

    Explore your selling options

    Work with a Zillow partner agent

    Leverage their expertise and Zillow's premium Showcase listings to get your home seen by more buyers.

    Get started

    List with your own agent

    Get your home in front of millions of buyers by listing it on Zillow.

    Learn how to do it

    Sell it yourself

    Take full control of how buyers see your home on Zillow by listing For Sale by Owner (FSBO).

    List your home

    What's special

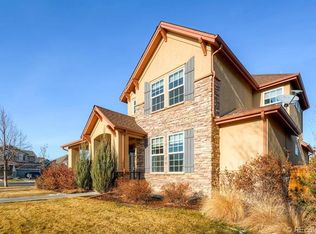
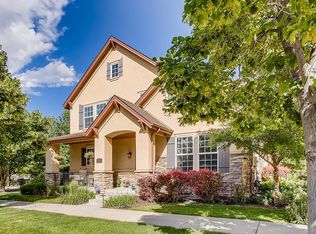
    Welcome to your turn-key dream home in the desirable Lowry neighborhood! This luxurious and comfortable residence is a perfect blend of elegance and modern convenience, situated in a vibrant community with easy access to parks,excellent restaurants,ball parks, walking trails, and award-winning schools.Step inside this stunning home to discover a spacious interior featuring 4 bedrooms and 4 bathrooms. The primary suite is located on the main level providing easy living and privacy, and 2 upstairs bedrooms share a modern,remodeled bathroom. The finished basement offers a versatile flex room, an additional generous bedroom suite with its own bathroom complete with a steam shower. Recent updates include brand new carpet and fresh paint, ensuring a move-in-ready experience.The home is designed for comfort and convenience, featuring a humidifier, fireplace, whole-house water softener, built-in shelving system, surround sound, and vaulted ceilings. The kitchen is a chef’s delight with a gas stove, granite countertops, a large island, and an open layout connecting to the dining room and living room with a cozy fireplace.The exterior of the home is equally impressive, with a fully fenced, cozy private patio perfect for outdoor gatherings. Enjoy the ease of a maintenance-free exterior and a charming covered front porch. An attached 2-car garage provides ample space for vehicles and storage.This home truly has it all–luxury, comfort, and a prime location in a sought-after neighborhood. Don’t miss the opportunity to make this exquisite house your new home!

    Zillow last checked:

    Listing updated:

    Listed by:

    Margo Obrzut 303-241-5802 homebymargo@gmail.com,

    HomeSmart

    Bought with:

    Aaron Ault, 100098988

    Pacific Auction & Realty

    Source: REcolorado as distributed by MLS GRID,MLS#: 7817866MLS Logo

    Facts & features

    Interior

    Bedrooms & bathrooms
    • Bedrooms: 4
    • Bathrooms: 4
    • 3/4 bathrooms: 3
    • 1/2 bathrooms: 1
    • Main level bathrooms: 2
    • Main level bedrooms: 1
    Bedroom
    • Level: Main
    • Area: 204 Square Feet
    • Dimensions: 12 x 17
    Bedroom
    • Level: Upper
    • Area: 156 Square Feet
    • Dimensions: 12 x 13
    Bedroom
    • Level: Upper
    • Area: 192 Square Feet
    • Dimensions: 12 x 16
    Bedroom
    • Level: Basement
    • Area: 224 Square Feet
    • Dimensions: 14 x 16
    Bathroom
    • Level: Main
    Bathroom
    • Level: Main
    Bathroom
    • Level: Upper
    Bathroom
    • Level: Basement
    Family room
    • Level: Basement
    • Area: 414 Square Feet
    • Dimensions: 18 x 23
    Kitchen
    • Level: Main
    • Area: 170 Square Feet
    • Dimensions: 10 x 17
    Living room
    • Level: Main
    • Area: 224 Square Feet
    • Dimensions: 14 x 16
    Heating
    • Forced Air
    Cooling
    • Central Air
    Features
    • Basement: Full
    Interior area
    • Total structure area: 3,053
    • Total interior livable area: 3,053 sqft
    • Finished area above ground: 1,845
    • Finished area below ground: 1,087

    Property

    Parking
    • Total spaces: 2
    • Parking features: Garage - Attached
    • Attached garage spaces: 2
    Features
    • Levels: Two
    • Stories: 2
    Lot
    • Size: 4,435 sqft
    • Features: Level
    Details
    • Parcel number: 604335005
    • Zoning: R-2-A
    • Special conditions: Standard

    Construction

    Type & style
    • Home type: SingleFamily
    • Property subtype: Single Family Residence
    Materials
    • Other
    • Roof: Composition
    Condition
    • Year built: 2005

    Utilities & green energy

    • Sewer: Public Sewer
    • Water: Public

    Community & neighborhood

    Location
    • Region: Denver
    • Subdivision: Lowry

    HOA & financial

    HOA
    • Has HOA: Yes
    • HOA fee: $350 monthly
    • Amenities included: Park, Playground
    • Services included: Maintenance Grounds, Recycling, Snow Removal, Trash
    • Association name: Cottages at Crescent Park 3.0
    • Association phone: 720-307-2710
    • Second HOA fee: $90 quarterly
    • Second association name: Lowry Master Association
    • Second association phone: 970-663-9685

    Other

    Other facts
    • Listing terms: Cash,Conventional,FHA,VA Loan
    • Ownership: Individual

    Price history

    DateEventPrice
    10/3/2024Sold$875,000-2.7%$287/sqft
    Source: REcolorado as distributed by MLS GRID #7817866 Report a problem
    9/5/2024Contingent$899,000$294/sqft
    Source: HomeSmart #7817866 Report a problem
    9/5/2024Pending sale$899,000$294/sqft
    Source: REcolorado as distributed by MLS GRID #7817866 Report a problem
    8/13/2024Price change$899,000-2.8%$294/sqft
    Source: REcolorado as distributed by MLS GRID #7817866 Report a problem
    7/12/2024Price change$925,000-2.6%$303/sqft
    Source: REcolorado as distributed by MLS GRID #7817866 Report a problem
    6/7/2024Listed for sale$950,000+48.4%$311/sqft
    Source: REcolorado as distributed by MLS GRID #7817866 Report a problem
    12/31/2018Sold$640,000-1.5%$210/sqft
    Source: Public Record Report a problem
    12/1/2018Pending sale$649,900$213/sqft
    Source: Coldwell Banker Residential Brokerage - Devonshire Cherry Creek #3115210 Report a problem
    11/26/2018Price change$649,900-7.1%$213/sqft
    Source: Coldwell Banker Residential Brokerage - Devonshire Cherry Creek #3115210 Report a problem
    10/2/2018Price change$699,900-2.7%$229/sqft
    Source: Kentwood Real Estate #3115210 Report a problem
    9/4/2018Listed for sale$719,000+30.4%$236/sqft
    Source: Kentwood Real Estate #3115210 Report a problem
    9/12/2014Sold$551,500-1.5%$181/sqft
    Source: Public Record Report a problem
    7/16/2014Price change$560,000-2.6%$183/sqft
    Source: Perry & Co. #2981782 Report a problem
    5/31/2014Listed for sale$575,000+16.2%$188/sqft
    Source: Perry & Co. #2981782 Report a problem
    3/18/2008Sold$495,000-5.3%$162/sqft
    Source: Public Record Report a problem
    7/5/2006Sold$522,776$171/sqft
    Source: Public Record Report a problem

    Public tax history

    YearProperty taxesTax assessment
    2024$4,610 +21.1%$59,490 -5.2%
    2023$3,807 +3.6%$62,780 +31.1%
    2022$3,675 +4.8%$47,870 -2.8%
    2021$3,508 +2.9%$49,250 +4.2%
    2020$3,410 -1.3%$47,276 -0.7%
    2019$3,454 $47,606 +6.6%
    2018$3,454 +0.3%$44,650
    2017$3,444 +16.1%$44,650 +10%
    2016$2,966 -1.1%$40,580 +6.9%
    2015$2,998 0%$37,970 +5.2%
    2014$3,000 +10.6%$36,100
    2013$2,711 +17.9%$36,100 +11.9%
    2012$2,300 -1.3%$32,250
    2011$2,329 +2.2%$32,250 -7.8%
    2010$2,279 -18%$34,980
    2009$2,778 -0.2%$34,980 -15.9%
    2008$2,783 +217.8%$41,600
    2007$876 $41,600 +218%
    2006-- $13,080

    Find assessor info on the county website

    Neighborhood: Lowry Field

    Nearby schools

    GreatSchools rating
    Schools provided by the listing agent
    • Elementary: Lowry
    • Middle: Hill
    • High: George Washington
    • District: Denver 1

    Source: REcolorado as distributed by MLS GRID. This data may not be complete. We recommend contacting the local school district to confirm school assignments for this home.

    Get a cash offer in 3 minutes
    Find out how much your home could sell for in as little as 3 minutes with a no-obligation cash offer.
    Estimated market value
    $896,900
    Get a cash offer in 3 minutes
    Find out how much your home could sell for in as little as 3 minutes with a no-obligation cash offer.
    Estimated market value
    $896,900