Welcome home to the charming and peaceful retreat at Belmont Chase! Nestled on a quiet, private street, this lovely home offers the perfect blend of serenity and convenience. While it feels like you're tucked away in a tranquil, wooded escape, you're just moments from the vibrant life of Truist Park, Fox Creek Golf Club, Smyrna Market Village, shopping, and so much more-less than 5 miles away! From the moment you approach, the home greets you with a sense of privacy and calm, sitting on a wooded lot with a private drive and garage tucked at the rear. Step inside and you'll find a welcoming foyer that opens to a spacious dining room, perfect for cozy dinners or family gatherings. On the other side, a versatile office space with its own closet awaits you-ideal for working from home, a creative hobby room, or even a guest bedroom for when friends and family visit. A thoughtfully placed half bath on the main level makes it easy to entertain guests. The heart of the home lies in the kitchen, where you can cook and create while staying connected to the living room. Whether you're hosting a gathering or simply enjoying a quiet evening, the kitchen's open layout with a high-top bar allows for effortless conversations and shared moments while meals are being prepared. Upstairs, the spacious master suite offers a private retreat, the perfect place to unwind after a long day. Two additional bedrooms and a shared bath provide ample space for family or guests. You'll also find a convenient laundry room nearby-making chores just a little easier! The third level is a true gem, with a large bedroom featuring its own full bathroom and walk-in closet-ideal for guests or a quiet sanctuary. With built-in storage systems in every closet, this home offers a wealth of storage space to keep everything organized and accessible. Outside, you'll find a fenced-in yard that promises plenty of room for relaxation, play, or outdoor activities. The large covered patio invites you to create your own oasis, whether you choose to screen it in for year-round enjoyment or add an outdoor fireplace and TV for cozy nights under the stars. This home is move-in ready, with brand-new carpet on the upper two levels, a new HVAC and furnace with impressive 10 & 20-year warranties, a brand-new water heater with a 10-year warranty, and a new security lock system on the front door. And, as a bonus, all appliances-including the washer and dryer-are included! The furniture you see is negotiable, offering you the flexibility to make this home truly yours. Plus, when you work with Kevin Kelliher at Eustis Mortgage, you'll receive an additional $1,000 toward closing costs or a rate buy-down-making this dream home even more attainable. Come fall in love with this cozy, charming retreat. Schedule your tour today and make Belmont Chase your new forever home!
Closed
$550,000
936 Turner Dr SE, Smyrna, GA 30080
4beds
2,736sqft
Single Family Residence
Built in 2012
5,662 Square Feet Lot
$547,600 Zestimate®
$201/sqft
$3,825 Estimated rent
Home value
$547,600
$504,000 - $597,000
$3,825/mo
Zestimate® history
Owner options
List your home for rent
$3,825/mo
Rent Zestimate®
Find your next renter with Zillow Rental Manager. Plus, with online applications, you can quickly screen prospective tenants – for free.
$3,825/mo
Rent Zestimate®
Refinance and save
$3,829/mo
Est. payment
Refinancing to a lower rate could help reduce your monthly payments and save thousands over the life of the loan.
$3,829/mo
Est. payment
Explore your selling options
Work with a Zillow partner agent
Leverage their expertise and Zillow's premium Showcase listings to get your home seen by more buyers.
Get startedList with your own agent
Get your home in front of millions of buyers by listing it on Zillow.
Learn how to do itSell it yourself
Take full control of how buyers see your home on Zillow by listing For Sale by Owner (FSBO).
List your homeWhat's special
Zillow last checked:
Listing updated:
Listed by:
Lindsey Lomax 470-587-4031,
Keller Williams Realty Atl. Partners
Bought with:
Philip G Robertson, 372551
Atlanta Communities
Source: GAMLS,MLS#: 10421357
Facts & features
Interior
Bedrooms & bathrooms
- Bedrooms: 4
- Bathrooms: 4
- Full bathrooms: 3
- 1/2 bathrooms: 1
Rooms
- Room types: Office
Dining room
- Features: Separate Room
Kitchen
- Features: Breakfast Area, Breakfast Bar, Solid Surface Counters, Walk-in Pantry
Heating
- Central, Electric
Cooling
- Ceiling Fan(s), Central Air, Electric
Appliances
- Included: Dryer, Electric Water Heater, Microwave, Oven/Range (Combo), Refrigerator, Stainless Steel Appliance(s), Washer
- Laundry: Upper Level
Features
- Double Vanity, High Ceilings, Roommate Plan, Separate Shower, Soaking Tub, Walk-In Closet(s)
- Flooring: Carpet, Hardwood
- Windows: Double Pane Windows, Window Treatments
- Basement: None
- Number of fireplaces: 1
- Fireplace features: Family Room
- Common walls with other units/homes: No Common Walls
Interior area
- Total structure area: 2,736
- Total interior livable area: 2,736 sqft
- Finished area above ground: 2,736
- Finished area below ground: 0
Property
Parking
- Total spaces: 4
- Parking features: Attached, Garage, Garage Door Opener
- Has attached garage: Yes
Features
- Levels: Three Or More
- Stories: 3
- Patio & porch: Patio, Porch
- Fencing: Back Yard,Fenced,Front Yard,Privacy,Wood
- Has view: Yes
- View description: Seasonal View
Lot
- Size: 5,662 Square Feet
- Features: Level
- Residential vegetation: Cleared
Details
- Additional structures: Garage(s)
- Parcel number: 17044601170
Construction
Type & style
- Home type: SingleFamily
- Architectural style: Craftsman
- Property subtype: Single Family Residence
Materials
- Concrete
- Foundation: Slab
- Roof: Composition
Condition
- Resale
- New construction: No
- Year built: 2012
Utilities & green energy
- Electric: 220 Volts
- Sewer: Public Sewer
- Water: Public
- Utilities for property: Cable Available, Electricity Available, High Speed Internet, Phone Available, Sewer Connected, Underground Utilities, Water Available
Community & HOA
Community
- Features: Street Lights
- Security: Carbon Monoxide Detector(s), Smoke Detector(s)
- Subdivision: Belmont Chase
HOA
- Has HOA: Yes
- Services included: Private Roads, Reserve Fund
- HOA fee: $500 annually
Location
- Region: Smyrna
Financial & listing details
- Price per square foot: $201/sqft
- Tax assessed value: $495,090
- Annual tax amount: $5,812
- Date on market: 12/6/2024
- Cumulative days on market: 136 days
- Listing agreement: Exclusive Right To Sell
- Listing terms: 1031 Exchange,Cash,Conventional,FHA,VA Loan
- Electric utility on property: Yes
Price history
| Date | Event | Price |
|---|---|---|
| 4/17/2025 | Sold | $550,000-3.5%$201/sqft |
Source:  GAMLS #10421357 Report a problem GAMLS #10421357 Report a problem | ||
| 4/14/2025 | Pending sale | $570,000$208/sqft |
Source:  FMLS GA #7493204 Report a problem FMLS GA #7493204 Report a problem | ||
| 4/4/2025 | Price change | $570,000-0.9%$208/sqft |
Source: FMLS GA #7493204 Report a problem | ||
| 1/27/2025 | Price change | $575,000-1.7%$210/sqft |
Source: FMLS GA #7493204 Report a problem | ||
| 12/6/2024 | Price change | $585,000+0.5%$214/sqft |
Source: GAMLS #10421357 Report a problem | ||
| 11/18/2024 | Price change | $582,000-6.9%$213/sqft |
Source: Owner Report a problem | ||
| 11/15/2024 | Listed for sale | $625,000+21.4%$228/sqft |
Source: Owner Report a problem | ||
| 6/8/2021 | Listing removed | -- |
Source: Owner Report a problem | ||
| 6/2/2021 | Listed for sale | $515,000+27.2%$188/sqft |
Source: Owner Report a problem | ||
| 10/4/2018 | Listing removed | $404,900$148/sqft |
Source: Keller Williams Realty Atlanta Perimeter #6024473 Report a problem | ||
| 10/3/2018 | Pending sale | $404,900$148/sqft |
Source: Keller Williams Realty Atlanta Perimeter #6024473 Report a problem | ||
| 9/27/2018 | Listed for sale | $404,900+3.8%$148/sqft |
Source: Keller Williams Realty Atlanta Perimeter #6024473 Report a problem | ||
| 9/24/2018 | Sold | $390,000-1.7%$143/sqft |
Source:  FMLS GA #6024473 Report a problem FMLS GA #6024473 Report a problem | ||
| 9/5/2018 | Pending sale | $396,900$145/sqft |
Source: Keller Williams Realty Atlanta Perimeter #6024473 Report a problem | ||
| 8/22/2018 | Price change | $396,900-2%$145/sqft |
Source: Keller Williams Realty Atlanta Perimeter #6024473 Report a problem | ||
| 8/14/2018 | Price change | $404,900-1.2%$148/sqft |
Source: Keller Williams Realty Atlanta Perimeter #6024473 Report a problem | ||
| 8/6/2018 | Price change | $410,000-1.2%$150/sqft |
Source: Keller Williams Realty Atlanta Perimeter #6024473 Report a problem | ||
| 7/15/2018 | Listed for sale | $415,000$152/sqft |
Source: Keller Williams Realty Atlanta Perimeter #6024473 Report a problem | ||
| 7/13/2018 | Pending sale | $415,000$152/sqft |
Source: Keller Williams Realty Atlanta Perimeter #6024473 Report a problem | ||
| 6/8/2018 | Listed for sale | $415,000+66%$152/sqft |
Source: KELLER WILLIAMS REALTY ATL PERIM #6024473 Report a problem | ||
| 12/5/2012 | Sold | $250,000$91/sqft |
Source: Public Record Report a problem | ||
Public tax history
| Year | Property taxes | Tax assessment |
|---|---|---|
| 2024 | $4,566 +12% | $198,036 |
| 2023 | $4,077 +6.3% | $198,036 +25.9% |
| 2022 | $3,834 -0.5% | $157,344 |
| 2021 | $3,855 +2.3% | $157,344 +3% |
| 2020 | $3,769 -0.4% | $152,824 -0.5% |
| 2019 | $3,783 +21.1% | $153,580 +14.6% |
| 2018 | $3,123 | $134,028 |
| 2017 | $3,123 +6.4% | $134,028 +1.6% |
| 2016 | $2,934 +18.8% | $131,944 +26.1% |
| 2015 | $2,470 -0.9% | $104,672 |
| 2014 | $2,493 +2.8% | $104,672 +4.7% |
| 2013 | $2,425 +458.3% | $99,996 +525% |
| 2012 | $434 -0.2% | $16,000 |
| 2011 | $435 +3.9% | $16,000 |
| 2010 | $419 -55.6% | $16,000 -55.6% |
| 2009 | $943 | $36,000 |
Find assessor info on the county website
Neighborhood: 30080
Nearby homes
- $500,5003 bd3 ba2.2k sqft942 Turner Dr SE, Smyrna, GA 30080Off Market

- $565,0003 bd3 ba2.2k sqft930 Turner Dr SE, Smyrna, GA 30080Sold

- $572,9004 bd4 ba2.8k sqft948 Turner Dr SE, Smyrna, GA 30080Off Market
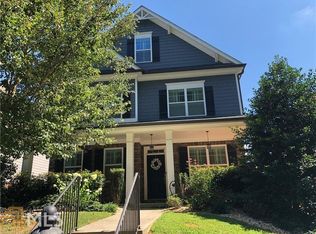
- $555,0003 bd3 ba2.2k sqft924 Turner Dr SE, Smyrna, GA 30080Sold

- $542,9003 bd3 ba2.3k sqft1019 Belmont Commons Dr SE, Smyrna, GA 30080Off Market
- $502,7004 bd2 ba2.3k sqft1025 Belmont Commons Dr SE, Smyrna, GA 30080Off Market
- $526,1004 bd3 ba2.4k sqft1013 Belmont Commons Dr SE, Smyrna, GA 30080Off Market
- $527,9993 bd3 ba2.2k sqft954 Turner Dr SE, Smyrna, GA 30080Sold
Nearby schools
GreatSchools rating
- 4/10Belmont Hills Elementary SchoolGrades: PK-5Distance: 0.7 mi
- 4/10Pearson Middle SchoolGrades: 6-8Distance: 1.8 mi
- 6/10Campbell High SchoolGrades: 9-12Distance: 0.5 mi
Schools provided by the listing agent
- Elementary: Belmont Hills
- Middle: Campbell
- High: Campbell
Source: GAMLS. This data may not be complete. We recommend contacting the local school district to confirm school assignments for this home.
Get a cash offer in 3 minutes
Find out how much your home could sell for in as little as 3 minutes with a no-obligation cash offer.
Estimated market value
$547,600
Get a cash offer in 3 minutes
Find out how much your home could sell for in as little as 3 minutes with a no-obligation cash offer.
Estimated market value
$547,600
- Georgia
- Cobb County
- Smyrna
- 30080
- 936 Turner Dr SE
Nearby cities
Nearby neighborhoods
Nearby zip codes
Other Smyrna Topics
