Opportunity meets location in this 2-bedroom, 2-bath second-floor condo nestled in one of Dunedin’s most desirable areas. This is a lovely 55+ no Pet community, with peaceful pond views and a spacious layout, this home is ready for your personal touch and updates—making it the perfect canvas to create your ideal Florida retreat. The large primary suite is a standout feature, offering plenty of room to unwind along with an updated en-suite bath already in place. A split-bedroom floor plan provides privacy for guests, while the main living areas offer great flow and natural light. Step into your Florida Room and enjoy serene water views—perfect for morning coffee or relaxing at the end of the day.
For sale
Price cut: $10K (6/4)
$140,000
936 VIRGINIA STREET #201, DUNEDIN, FL 34698
2beds
1,024sqft
Condominium
Built in 1973
-- sqft lot
$134,500 Zestimate®
$137/sqft
$651/mo HOA
What's special
Updated en-suite bathFlorida roomLarge primary suitePeaceful pond viewsSpacious layout
- 109 days |
- 485 |
- 10 |
Zillow last checked:
Listing updated:
Listed by:
Denise Franek 727-433-0386,
DALTON WADE INC 888-668-8283
Source: Stellar MLS,MLS#: TB8504062 Originating MLS: Suncoast Tampa
Originating MLS: Suncoast Tampa
Facts & features
Interior
Bedrooms & bathrooms
- Bedrooms: 2
- Bathrooms: 2
- Full bathrooms: 2
Primary bedroom
- Features: Built-In Shower Bench, En Suite Bathroom, Dual Closets
- Level: First
- Area: 180 Square Feet
- Dimensions: 12x15
Bedroom 2
- Features: Walk-In Closet(s)
- Level: First
- Area: 144 Square Feet
- Dimensions: 12x12
Florida room
- Features: No Closet
- Level: First
- Area: 70 Square Feet
- Dimensions: 7x10
Kitchen
- Features: No Closet
- Level: First
- Area: 108 Square Feet
- Dimensions: 9x12
Living room
- Features: No Closet
- Level: First
- Area: 252 Square Feet
- Dimensions: 12x21
Heating
- Central, Electric
Cooling
- Central Air
Appliances
- Included: Dishwasher, Disposal, Range
- Laundry: Common Area
Features
- Ceiling Fan(s), Living Room/Dining Room Combo
- Flooring: Carpet, Tile
- Windows: Window Treatments
- Has fireplace: No
- Common walls with other units/homes: Corner Unit
Interior area
- Total structure area: 1,024
- Total interior livable area: 1,024 sqft
Video & virtual tour
Property
Parking
- Total spaces: 1
- Parking features: Carport
- Carport spaces: 1
Features
- Levels: One
- Stories: 1
- Exterior features: Sidewalk
- Has view: Yes
- View description: Water
- Water view: Water
Lot
- Size: 1 Square Feet
Details
- Parcel number: 262815380180062010
- Special conditions: None
Construction
Type & style
- Home type: Condo
- Property subtype: Condominium
Materials
- Block
- Foundation: Slab
- Roof: Built-Up
Condition
- New construction: No
- Year built: 1973
Utilities & green energy
- Sewer: Public Sewer
- Water: Public
- Utilities for property: Cable Available, Electricity Connected, Public, Sewer Connected
Community & HOA
Community
- Features: Association Recreation - Owned, Buyer Approval Required, Clubhouse, Community Mailbox, Deed Restrictions, Pool
- Pet fee: $0 monthly
- Senior community: Yes
- Subdivision: HEATHER LAKE APTS CONDO
HOA
- Has HOA: Yes
- Services included: Common Area Taxes, Community Pool, Sewer, Trash, Water
- HOA fee: $651 monthly
- HOA name: florida central mgmt
Location
- Region: Dunedin
Financial & listing details
- Price per square foot: $137/sqft
- Tax assessed value: $141,087
- Annual tax amount: $2,268
- Date on market: 5/4/2026
- Cumulative days on market: 42 days
- Ownership: Condominium
- Total actual rent: 0
- Electric utility on property: Yes
- Road surface type: Asphalt
Estimated market value
$134,500
$128,000 - $141,000
$2,016/mo
Price history
| Date | Event | Price |
|---|---|---|
| 6/4/2026 | Price change | $140,000-6.7%$137/sqft |
Source:  Stellar MLS #TB8504062 Report a problem Stellar MLS #TB8504062 Report a problem | ||
| 5/4/2026 | Listed for sale | $150,000+158.6%$146/sqft |
Source: Stellar MLS #TB8504062 Report a problem | ||
| 2/10/2004 | Sold | $58,000+38.1%$57/sqft |
Source: Public Record Report a problem | ||
| 9/6/1994 | Sold | $42,000$41/sqft |
Source: Public Record Report a problem | ||
Public tax history
| Year | Property taxes | Tax assessment |
|---|---|---|
| 2025 | $2,269 +2.3% | $122,087 +10% |
| 2024 | $2,216 +6.2% | $110,988 +10% |
| 2023 | $2,087 +9.1% | $100,898 +10% |
| 2022 | $1,913 +13.2% | $91,725 +10% |
| 2021 | $1,690 +11% | $83,386 +10% |
| 2020 | $1,522 +9.1% | $75,805 +10% |
| 2019 | $1,394 | $68,914 -10.4% |
| 2018 | $1,394 +7.9% | $76,882 +12.5% |
| 2017 | $1,292 +20% | $68,336 +14.9% |
| 2016 | $1,076 +9.1% | $59,470 +14.5% |
| 2015 | $986 +16.2% | $51,938 +21.4% |
| 2014 | $849 +2.8% | $42,790 +4% |
| 2013 | $826 -11.2% | $41,149 -12.9% |
| 2012 | $931 | $47,221 +3.6% |
| 2011 | -- | $45,599 -18.5% |
| 2010 | -- | $55,971 -17.1% |
| 2009 | -- | $67,520 -11.2% |
| 2008 | $1,459 | $76,000 -15.6% |
| 2007 | -- | $90,100 +66.9% |
| 2005 | -- | $54,000 +7.6% |
| 2004 | $1,086 +8.1% | $50,200 +8.7% |
| 2003 | $1,005 +39% | $46,200 +26.6% |
| 2002 | $723 | $36,500 +9.6% |
| 2001 | $723 +6.6% | $33,300 +6.1% |
| 2000 | $678 | $31,400 |
Find assessor info on the county website
Monthly payment
Est. payment
Payment breakdown
Explore the cost of this home by adjusting the details. Changes won't be saved.Climate risks
Neighborhood: 34698
Nearby schools
GreatSchools rating
- 9/10Garrison-Jones Elementary SchoolGrades: PK-5Distance: 1.8 mi
- 9/10Dunedin Highland Middle SchoolGrades: 6-8Distance: 1 mi
- 5/10Dunedin High SchoolGrades: 9-12Distance: 1.1 mi
- $276,000-- bd-- ba-- sqft936 Virginia St, Dunedin, FL 34698Off Market
- $142,400-- bd-- ba1k sqft936 Virginia St APT 101, Dunedin, FL 34698Off Market
- $115,0002 bd1 ba927 sqft936 Virginia St APT 102, Dunedin, FL 34698Sold

- $126,700-- bd-- ba927 sqft936 Virginia St APT 103, Dunedin, FL 34698Off Market
- $134,0001 bd1 ba770 sqft936 Virginia St APT 104, Dunedin, FL 34698Off Market
- $97,3001 bd1 ba770 sqft936 Virginia St APT 105, Dunedin, FL 34698Off Market
- $108,5001 bd1 ba840 sqft936 Virginia St APT 106, Dunedin, FL 34698Off Market
- $125,700-- bd-- ba927 sqft936 Virginia St APT 107, Dunedin, FL 34698Off Market
- $125,500-- bd-- ba927 sqft936 Virginia St APT 108, Dunedin, FL 34698Off Market
A local agent can set up tours, give advice and negotiate with sellers.
Similar homes
- $150,0002 bd1 ba1k sqft946 VIRGINIA STREET #107, DUNEDIN, FL 34698For Sale

 MLS ID #TB8504384, Lance Willard LLC, CHARLES RUTENBERG REALTY INC. Stellar MLS
 - $134,9002 bd2 ba900 sqft2700 BAYSHORE BOULEVARD #4106, DUNEDIN, FL 34698For Sale
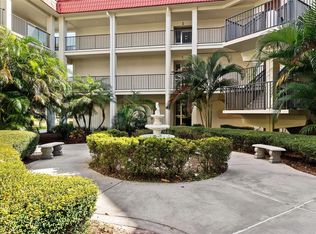 MLS ID #TB8478493, Amy Torres, EXP REALTY LLC. Stellar MLS
 - $170,0002 bd1 ba930 sqft2700 BAYSHORE BOULEVARD #1305, DUNEDIN, FL 34698For Sale
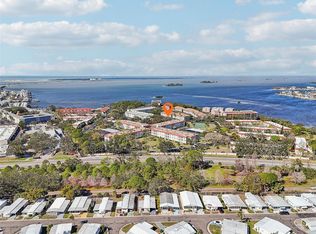 MLS ID #TB8482214, Tanner Tillung, EXP REALTY LLC. Stellar MLS
 - $153,0002 bd2 ba1.1k sqft2469 FRANCISCAN DRIVE #59, CLEARWATER, FL 33763For Sale
 MLS ID #TB8527194, Deb Bonomo, BONOMO REALTY LLC. Stellar MLS
 - $149,9003 bd2 ba1.1k sqft645 N KEENE ROAD #D, CLEARWATER, FL 33755For SaleMLS ID #TB8472846, Miffi MacLean, TAMPA BAY ELITE HOMES, LLC. Stellar MLS
- $184,9992 bd2 ba930 sqft2700 BAYSHORE BOULEVARD #5302, DUNEDIN, FL 34698For SaleMLS ID #TB8477619, Jessica Leasure, DALTON WADE INC. Stellar MLS
- $140,0002 bd2 ba1k sqft1235 S HIGHLAND AVENUE #2-301, CLEARWATER, FL 33756For SaleMLS ID #TB8532797, Jennifer Ferris, CHARLES RUTENBERG REALTY INC. Stellar MLS
- $160,0002 bd2 ba955 sqft2587 COUNTRYSIDE BOULEVARD #6110, CLEARWATER, FL 33761For SaleMLS ID #TB8521981, Jorge Braham, VANTAGE REALTY PARTNERS. Stellar MLS
- $175,0002 bd1 ba930 sqft2700 BAYSHORE BOULEVARD #2205, DUNEDIN, FL 34698For SaleMLS ID #TB8505276, Matthew Moskalczyk, RE/MAX REALTEC GROUP INC. Stellar MLS
- $147,0001 bd1 ba920 sqft3062 EASTLAND BOULEVARD #406, CLEARWATER, FL 33761For SaleMLS ID #TB8521671, Paul Fernandes, LIPPLY REAL ESTATE. Stellar MLS
- $75,0002 bd1 ba965 sqft400 GLENNES LANE #206, DUNEDIN, FL 34698For SaleMLS ID #TB8443811, Mimi DeSetto, COASTAL PROPERTIES GROUP INTERNATIONAL. Stellar MLS
- $187,9002 bd2 ba930 sqft2700 BAYSHORE BOULEVARD #6107, DUNEDIN, FL 34698For SaleMLS ID #TB8496806, Matthew Moskalczyk, RE/MAX REALTEC GROUP INC. Stellar MLS
- $160,0002 bd2 ba1.2k sqft1009 PEARCE DRIVE #206, CLEARWATER, FL 33764For SaleMLS ID #TB8490594, Marianne Knowles, REAL BROKER, LLC. Stellar MLS
- $127,9002 bd2 ba1.4k sqft2001 WORLD PARKWAY BOULEVARD #39, CLEARWATER, FL 33763For SaleMLS ID #TB8513934, Caroleanne Vorac, FUTURE HOME REALTY INC. Stellar MLS
- $119,5002 bd2 ba900 sqft1303 S HERCULES AVENUE #2, CLEARWATER, FL 33764For SaleMLS ID #TB8487757, Ganna Merritt, ALIGN RIGHT REALTY CARROLLWOOD. Stellar MLS
- $119,9002 bd2 ba1k sqft5217 81ST STREET N #16, ST PETERSBURG, FL 33709For SaleMLS ID #TB8540024, Helle Hartley, SMITH & ASSOCIATES REAL ESTATE. Stellar MLS
- $179,0002 bd2 ba1k sqft2400 WINDING CREEK BOULEVARD #9-202, CLEARWATER, FL 33761For SaleMLS ID #TB8434595, Sharon Vecchione, COLDWELL BANKER REALTY. Stellar MLS
- $149,9002 bd2 ba1k sqft129 NANCY DRIVE, OLDSMAR, FL 34677For SaleMLS ID #TB8533834, Nancy Leslie, RE/MAX REALTEC GROUP INC. Stellar MLS
- $144,9002 bd2 ba1.1k sqft13250 RIDGE ROAD #7-4, LARGO, FL 33778For SaleMLS ID #TB8515367, Joe Carducci, FUTURE HOME REALTY INC. Stellar MLS
- $145,0002 bd1 ba765 sqft12400 PARK BOULEVARD #417, SEMINOLE, FL 33772For SaleMLS ID #TB8492364, Troy Walseth, KELLER WILLIAMS GULF BEACHES. Stellar MLS
