Skip main navigation
Sold
  • $783,000

    936 W 375 N, Greenfield, IN 46140

    3beds
    2,166sqft
    Residential, Single Family Residence
    Built in 1950
    21.95 Acres Lot
    $783,100 Zestimate®
    $361/sqft
    $2,161 Estimated rent

    Home value

    $783,100

    $728,000 - $846,000

    $2,161/mo

    Zestimate® history
    Loading
    Loading...

    Owner options

    List your home for rent

    $2,161/mo

    Rent Zestimate®

    Find your next renter with Zillow Rental Manager. Plus, with online applications, you can quickly screen prospective tenants – for free.

    Learn more

    $2,161/mo

    Rent Zestimate®

    Refinance and save

    $3,774/mo

    Est. payment

    Refinancing to a lower rate could help reduce your monthly payments and save thousands over the life of the loan.

    See today's rates

    $3,774/mo

    Est. payment

    Explore your selling options

    Work with a Zillow partner agent

    Leverage their expertise and Zillow's premium Showcase listings to get your home seen by more buyers.

    Get started

    List with your own agent

    Get your home in front of millions of buyers by listing it on Zillow.

    Learn how to do it

    Sell it yourself

    Take full control of how buyers see your home on Zillow by listing For Sale by Owner (FSBO).

    List your home

    What's special

    Culinary havenAiry and expansive atmosphereHuge barnVaulted ceilingHigh-end finishesStorage buildingCustomized walk-in closet
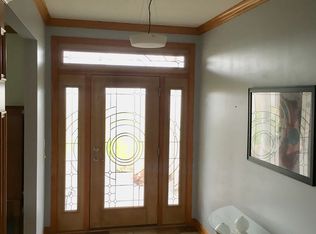
    So many options! Family compound; hunters delight; personal retreat? Nestled on an expansive 21.95 acre lot in GREENFIELD, discover this delightful home w/ 2 primary bedroom options. The heart of this residence is undoubtedly the kitchen. A culinary haven designed for both functionality & social interaction; a large kitchen island anchors the space, providing ample room for meal prep & casual dining, while the kitchen bar invites conversation & connection; equipped w/ a gas Jenn Aire cooktop w/ 4 burners plus a grill / griddle, Kline custom cabinets, gorgeous hardwood flooring, huge refrigerator, slide out pantry, on demand hot water, & built in Jenn Aire microwave & oven. This kitchen is as practical as it is beautiful. The Great Room & Dining Room are designed to impress! Those same gleaming hardwoods continue, loads of natural light & a vaulted ceiling creates an airy & expansive atmosphere. This space is perfect for relaxation or entertaining, and the view from every window is amazing. The Kitchen, Dining, & Great Room have been listed as separate spaces, however it's an open floor plan allowing you to customize your perfect layout. The primary bedroom upstairs features a customized walk-in closet with built in shelving and cabinets. It should be in a magazine! The second primary bedroom is on the lower level (down 4 stairs) features built in shelving & large walk-in closet. This space could also be utilized as a 2nd family room. There's a large mudroom at the back door. The two full bathrooms have both been updated w/ tasteful, high-end finishes. The laundry room is amazing! Utility sink, built in folding table & hanging racks all neatly tucked away behind large louvered doors. There's also a 2 car detached garage, huge barn, storage building, & playset. Sugar Creek runs through this property & there are some trails already cut out; more could easily be added. The field is income producing. Wildlife galore! 3 parcels total

    Zillow last checked:

    Listing updated:

    Listing Provided by:

    Jennifer Wakefield 317-697-0454,

    Relocation Specialists

    Bought with:

    Merissa Houston

    Keller Williams Realty

    Source: MIBOR as distributed by MLS GRID,MLS#: 22052796MLS Logo

    Facts & features

    Interior

    Bedrooms & bathrooms
    • Bedrooms: 3
    • Bathrooms: 2
    • Full bathrooms: 2
    Primary bedroom
    • Level: Upper
    • Area: 224 Square Feet
    • Dimensions: 16x14
    Bedroom 2
    • Level: Upper
    • Area: 121 Square Feet
    • Dimensions: 11x11
    Bedroom 3
    • Level: Basement
    • Area: 207 Square Feet
    • Dimensions: 23x9
    Dining room
    • Level: Main
    • Area: 154 Square Feet
    • Dimensions: 14x11
    Great room
    • Level: Main
    • Area: 168 Square Feet
    • Dimensions: 14x12
    Kitchen
    • Level: Main
    • Area: 156 Square Feet
    • Dimensions: 13x12
    Laundry
    • Features: Tile-Ceramic
    • Level: Basement
    • Area: 80 Square Feet
    • Dimensions: 10x8
    Mud room
    • Features: Tile-Ceramic
    • Level: Basement
    • Area: 72 Square Feet
    • Dimensions: 9x8
    Heating
    • Geothermal
    Cooling
    • Central Air
    Appliances
    • Included: Gas Cooktop, Dishwasher, Dryer, Electric Water Heater, Disposal, Microwave, Oven, Electric Oven, Refrigerator
    • Laundry: In Unit, Connections All, Laundry Room, Sink
    Features
    • Attic Access, Breakfast Bar, Built-in Features, Kitchen Island, Ceiling Fan(s), Hardwood Floors, High Speed Internet, Pantry, Walk-In Closet(s)
    • Flooring: Hardwood
    • Windows: WoodWorkStain/Painted
    • Basement: Egress Window(s),Finished
    • Attic: Access Only
    Interior area
    • Total structure area: 2,166
    • Total interior livable area: 2,166 sqft
    • Finished area below ground: 728

    Property

    Parking
    • Total spaces: 2
    • Parking features: Detached
    • Garage spaces: 2
    • Details: Garage Parking Other(Service Door)
    Features
    • Levels: Tri-Level
    • Patio & porch: Covered, Wrap Around
    • Exterior features: Storage, Fire Pit, Playground
    Lot
    • Size: 21.95 Acres
    • Features: Corner Lot, Not In Subdivision, Rural - Not Subdivision, Mature Trees, Wooded
    Details
    • Additional structures: Storage
    • Additional parcels included: 300613200007.000008, 300613200001.000008
    • Parcel number: 300613200007001008
    • Special conditions: None,Sales Disclosure Supplements
    • Horse amenities: None

    Construction

    Type & style
    • Home type: SingleFamily
    • Property subtype: Residential, Single Family Residence
    Materials
    • Cement Siding
    • Foundation: Block, Divided
    Condition
    • Updated/Remodeled
    • New construction: No
    • Year built: 1950

    Utilities & green energy

    • Sewer: Septic Tank
    • Water: Well, Private
    • Utilities for property: Electricity Connected

    Community & neighborhood

    Location
    • Region: Greenfield
    • Subdivision: No Subdivision

    Price history

    DateEventPrice
    6/12/2026Sold$783,000-13%$361/sqft
    Source: MIBOR as distributed by MLS GRID #22052796 Report a problem
    10/21/2025Pending sale$899,900$415/sqft
    Source: MIBOR as distributed by MLS GRID #22052796 Report a problem
    9/13/2025Price change$899,900-5.3%$415/sqft
    Source: MIBOR as distributed by MLS GRID #22052796 Report a problem
    8/20/2025Listed for sale$949,900$439/sqft
    Source: MIBOR as distributed by MLS GRID #22052796 Report a problem

    Public tax history

    YearProperty taxesTax assessment
    2025$1,645 +19.5%$237,700 +4.6%
    2024$1,377 +19.6%$227,300 +12.5%
    2023$1,152 +22.6%$202,000 +20%
    2022$939 -5.9%$168,400 +17%
    2021$999 +5.3%$143,900 -2.5%
    2020$949 -3.5%$147,600 +3.4%
    2019$983 -0.8%$142,800 +1%
    2018$990 -4.1%$141,400 +3.1%
    2017$1,033 $137,100 +3.1%
    2016$1,033 +8.3%$133,000 +4.3%
    2014$954 -6.3%$127,500
    2013$1,018 -13.1%$127,500 +1.4%
    2012$1,172 +8.4%$125,800 +6%
    2011$1,081 +6.9%$118,700
    2010$1,012 -2.5%$118,700
    2009$1,038 -5.9%$118,700 -6.5%
    2007$1,104 +19.1%$127,000 +7.5%
    2006$927 $118,100 +11.5%
    2005-- $105,900

    Find assessor info on the county website

    Neighborhood: 46140

    Nearby schools

    GreatSchools rating
    Schools provided by the listing agent
    • Middle: Greenfield Central Junior High Sch
    • High: Greenfield-Central High School

    Source: MIBOR as distributed by MLS GRID. This data may not be complete. We recommend contacting the local school district to confirm school assignments for this home.

    Get a cash offer in 3 minutes
    Find out how much your home could sell for in as little as 3 minutes with a no-obligation cash offer.
    Estimated market value
    $783,100
    Get a cash offer in 3 minutes
    Find out how much your home could sell for in as little as 3 minutes with a no-obligation cash offer.
    Estimated market value
    $783,100