936 W Colorado is not just a home; it's an experience. A true custom masterpiece infused with Old Hollywood glamour, this one-of-a-kind residence delivers a level of character, craftsmanship, & artistry rarely seen in Dallas. Soaring ceilings, dramatic spaces, & custom mosaic tile flooring evoke the charm of a historic European estate, while every room reveals another thoughtfully curated detail. Outside, discover a private sanctuary unlike anything else. Terraced gardens fed by natural springs create a storybook setting, complemented by an elegant pool, covered patio, & multiple spaces designed for quiet reflection or unforgettable entertaining. Lush landscaping & awe-inspiring architecture combine to create a retreat that feels worlds away from ordinary. For those seeking something truly extraordinary, not another cookie-cutter luxury home, this is your opportunity. Nothing else compares. Do yourself a favor: come get lost in this remarkable escape from the mundane.
Sold
Price Unknown
936 W Colorado Blvd, Dallas, TX 75208
4beds
4,050sqft
Single Family Residence
Built in 2005
0.39 Acres Lot
$1,565,700 Zestimate®
$--/sqft
$8,972 Estimated rent
Home value
$1,565,700
$1.44M - $1.69M
$8,972/mo
Zestimate® history
Owner options
List your home for rent
$8,972/mo
Rent Zestimate®
Find your next renter with Zillow Rental Manager. Plus, with online applications, you can quickly screen prospective tenants – for free.
$8,972/mo
Rent Zestimate®
Refinance and save
Refinancing to a lower rate could help reduce your monthly payments and save thousands over the life of the loan.
Explore your selling options
Work with a Zillow partner agent
Leverage their expertise and Zillow's premium Showcase listings to get your home seen by more buyers.
Get startedList with your own agent
Get your home in front of millions of buyers by listing it on Zillow.
Learn how to do itSell it yourself
Take full control of how buyers see your home on Zillow by listing For Sale by Owner (FSBO).
List your homeWhat's special
Awe-inspiring architecturePrivate sanctuaryCustom mosaic tile flooringElegant poolCovered patioStorybook settingSoaring ceilings
Zillow last checked:
Listing updated:
Listed by:
Jason Saucedo 0650625 214-303-1133,
Dave Perry Miller Real Estate 214-303-1133
Bought with:
Devyn Gomez, 0805814
Monument Realty
Source: NTREIS,MLS#: 21296919
Facts & features
Interior
Bedrooms & bathrooms
- Bedrooms: 4
- Bathrooms: 4
- Full bathrooms: 3
- 1/2 bathrooms: 1
Primary bedroom
- Features: Closet Cabinetry, Dual Sinks, En Suite Bathroom, Fireplace, Jetted Tub, Separate Shower, Walk-In Closet(s)
- Level: Second
- Dimensions: 18 x 16
Bedroom
- Level: First
- Dimensions: 11 x 11
Bedroom
- Level: Second
- Dimensions: 14 x 13
Bedroom
- Level: Second
- Dimensions: 12 x 12
Den
- Level: First
- Dimensions: 25 x 21
Dining room
- Level: First
- Dimensions: 16 x 13
Kitchen
- Features: Granite Counters, Pantry
- Level: First
- Dimensions: 22 x 14
Laundry
- Features: Utility Sink
- Level: First
- Dimensions: 11 x 6
Living room
- Features: Fireplace
- Level: First
- Dimensions: 25 x 19
Office
- Level: Second
- Dimensions: 15 x 12
Heating
- Central
Cooling
- Central Air
Appliances
- Included: Microwave, Range, Refrigerator, Some Commercial Grade, Vented Exhaust Fan
Features
- Walk-In Closet(s)
- Flooring: Marble, Stone, Tile, Travertine
- Windows: Window Coverings
- Has basement: No
- Number of fireplaces: 2
- Fireplace features: Electric, Gas Log
Interior area
- Total interior livable area: 4,050 sqft
Property
Parking
- Total spaces: 3
- Parking features: Driveway
- Attached garage spaces: 3
Features
- Levels: Two
- Stories: 2
- Patio & porch: Covered, Front Porch
- Has private pool: Yes
- Pool features: In Ground, Pool, Private
- Fencing: Wood,Wrought Iron
Lot
- Size: 0.39 Acres
- Features: Interior Lot, Landscaped, Sprinkler System, Few Trees
Details
- Parcel number: 00000292369000000
Construction
Type & style
- Home type: SingleFamily
- Architectural style: Traditional,Detached,Historic/Antique
- Property subtype: Single Family Residence
Materials
- Stucco
- Foundation: Slab
- Roof: Composition
Condition
- Year built: 2005
Utilities & green energy
- Sewer: Public Sewer
- Water: Public
- Utilities for property: Sewer Available, Water Available
Community & HOA
Community
- Subdivision: Steinman & Howell
HOA
- Has HOA: No
Location
- Region: Dallas
Financial & listing details
- Tax assessed value: $1,200,000
- Annual tax amount: $21,178
- Date on market: 6/12/2026
- Cumulative days on market: 7 days
- Listing terms: Cash,Conventional
Price history
| Date | Event | Price |
|---|---|---|
| 8/7/2026 | Sold | -- |
Source: NTREIS #21296919 Report a problem | ||
| 8/5/2026 | Pending sale | $1,600,000$395/sqft |
Source: NTREIS #21296919 Report a problem | ||
| 6/22/2026 | Contingent | $1,600,000$395/sqft |
Source: NTREIS #21296919 Report a problem | ||
| 6/12/2026 | Listed for sale | $1,600,000+33.4%$395/sqft |
Source: NTREIS #21296919 Report a problem | ||
| 3/27/2024 | Sold | -- |
Source: NTREIS #20531322 Report a problem | ||
| 3/6/2024 | Pending sale | $1,199,000$296/sqft |
Source: NTREIS #20531322 Report a problem | ||
| 3/3/2024 | Contingent | $1,199,000$296/sqft |
Source: NTREIS #20531322 Report a problem | ||
| 2/17/2024 | Listed for sale | $1,199,000+9.5%$296/sqft |
Source: NTREIS #20531322 Report a problem | ||
| 8/30/2022 | Sold | -- |
Source: Ebby Halliday solds #20078043_75208 Report a problem | ||
| 7/20/2022 | Pending sale | $1,095,000$270/sqft |
Source: NTREIS #20078043 Report a problem | ||
| 7/11/2022 | Contingent | $1,095,000$270/sqft |
Source: NTREIS #20078043 Report a problem | ||
| 6/8/2022 | Listed for sale | $1,095,000$270/sqft |
Source: NTREIS #20078043 Report a problem | ||
Public tax history
| Year | Property taxes | Tax assessment |
|---|---|---|
| 2025 | $21,178 +6.8% | $1,200,000 -7.9% |
| 2024 | $19,825 +7.7% | $1,303,370 +30% |
| 2023 | $18,412 -16.2% | $1,002,760 +14.5% |
| 2022 | $21,979 +173% | $875,540 +31.4% |
| 2021 | $8,050 -1.5% | $666,160 |
| 2020 | $8,171 +0.1% | $666,160 +0.4% |
| 2019 | $8,161 -1.2% | $663,380 |
| 2018 | $8,261 +7.2% | $663,380 +10.6% |
| 2017 | $7,705 -2.9% | $600,040 |
| 2016 | $7,932 +10.6% | $600,040 +6.8% |
| 2015 | $7,170 | $562,020 +12.7% |
| 2014 | $7,170 | $498,640 |
| 2013 | -- | -- |
| 2012 | -- | -- |
| 2011 | -- | -- |
| 2010 | -- | -- |
| 2008 | -- | -- |
| 2007 | -- | -- |
| 2005 | -- | -- |
| 2004 | -- | -- |
| 2003 | -- | -- |
| 2002 | -- | -- |
| 2001 | -- | -- |
Find assessor info on the county website
Neighborhood: 75208
Nearby homes
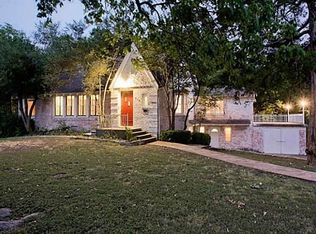
- $780,7001 bd3 ba2.3k sqft930 W Colorado Blvd, Dallas, TX 75208Off Market
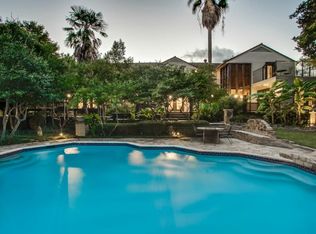
- $2,049,3004 bd4 ba4.9k sqft1136 Turner Ave, Dallas, TX 75208Off Market
- $--4 bd2 ba2.7k sqft1126 Turner Ave, Dallas, TX 75208Sold
- $201,6000.33 acres1120 Turner Ave, Dallas, TX 75208Off Market
- $1,212,7004 bd4 ba4k sqft940 W Colorado Blvd, Dallas, TX 75208Off Market
- $1,056,6003 bd2 ba2.1k sqft1116 Turner Ave, Dallas, TX 75208Off Market
- $1,274,8004 bd3 ba3.2k sqft1223 N Tyler St, Dallas, TX 75208Off Market
- $1,116,0004 bd4 ba2.6k sqft1217 N Tyler St, Dallas, TX 75208Off Market
Nearby schools
GreatSchools rating
- 9/10Rosemont Middle SchoolGrades: 3-8Distance: 0.7 mi
- 5/10Sunset High SchoolGrades: 9-12Distance: 1.2 mi
- NARosemont Lower - Chris V Semos BuildingGrades: PK-2Distance: 0.8 mi
Schools provided by the listing agent
- Elementary: Rosemont
- Middle: Greiner
- High: Sunset
- District: Dallas ISD
Source: NTREIS. This data may not be complete. We recommend contacting the local school district to confirm school assignments for this home.
Get a cash offer in 3 minutes
Find out how much your home could sell for in as little as 3 minutes with a no-obligation cash offer.
Estimated market value
$1,565,700
Get a cash offer in 3 minutes
Find out how much your home could sell for in as little as 3 minutes with a no-obligation cash offer.
Estimated market value
$1,565,700
- Texas
- Dallas County
- Dallas
- 75208
- 936 W Colorado Blvd
