Skip main navigation
Closed
  • Price Unknown

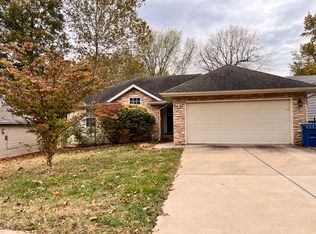
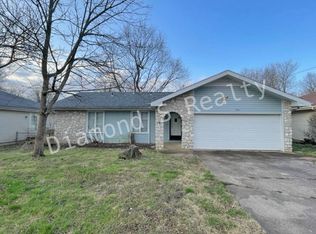
    936 W Glenwood Street, Springfield, MO 65807

    3beds
    1,220sqft
    Single Family Residence
    Built in 1973
    8,712 Square Feet Lot
    $227,700 Zestimate®
    $--/sqft
    $1,505 Estimated rent

    Home value

    $227,700

    $216,000 - $239,000

    $1,505/mo

    Zestimate® history
    Loading
    Loading...

    Owner options

    List your home for rent

    $1,505/mo

    Rent Zestimate®

    Find your next renter with Zillow Rental Manager. Plus, with online applications, you can quickly screen prospective tenants – for free.

    Learn more

    $1,505/mo

    Rent Zestimate®

    Refinance and save

    Refinancing to a lower rate could help reduce your monthly payments and save thousands over the life of the loan.

    See today's rates

    Explore your selling options

    Work with a Zillow partner agent

    Leverage their expertise and Zillow's premium Showcase listings to get your home seen by more buyers.

    Get started

    List with your own agent

    Get your home in front of millions of buyers by listing it on Zillow.

    Learn how to do it

    Sell it yourself

    Take full control of how buyers see your home on Zillow by listing For Sale by Owner (FSBO).

    List your home

    What's special

    This move-in ready home in Southern Heights has been recently updated, offering you the convenience you deserve. With plank flooring, ceramic tile floors, and no carpet, it's a breeze to maintain, perfect for a family with kids and pets. The fresh paint, a beautiful electric fireplace, an outdoor kitchen, and an updated shed make this house a perfect entertaining space. A back deck that opens to a large fully fenced back yard allows for dogs to roam and play freely. Schedule an appointment now!

    Zillow last checked:

    Listing updated:

    Listed by:

    Liliana Owen 417-425-2125,

    Keller Williams

    Bought with:

    Mike Bowman, 2018015257

    Murney Associates - Primrose

    Source: SOMOMLS as distributed by MLS GRID,MLS#: 60285032MLS Logo

    Facts & features

    Interior

    Bedrooms & bathrooms
    • Bedrooms: 3
    • Bathrooms: 2
    • Full bathrooms: 2
    Primary bedroom
    • Area: 160
    • Dimensions: 10 x 16
    Bedroom 1
    • Area: 110
    • Dimensions: 10 x 11
    Bedroom 2
    • Area: 110
    • Dimensions: 10 x 11
    Family room
    • Area: 260.4
    • Dimensions: 12.4 x 21
    Other
    • Area: 112.84
    • Dimensions: 12.4 x 9.1
    Heating
    • Forced Air, Central, Electric
    Cooling
    • Central Air
    Appliances
    • Included: Electric Cooktop, Ice Maker, Refrigerator, Disposal, Dishwasher
    • Laundry: Main Level
    Features
    • Laminate Counters
    • Windows: Double Pane Windows
    • Has basement: No
    • Attic: Pull Down Stairs
    • Has fireplace: Yes
    • Fireplace features: Electric
    Interior area
    • Total structure area: 1,220
    • Total interior livable area: 1,220 sqft
    • Finished area above ground: 1,220
    • Finished area below ground: 0

    Property

    Parking
    • Total spaces: 2
    • Parking features: Garage Faces Front
    • Attached garage spaces: 2
    Features
    • Levels: One
    • Stories: 1
    • Patio & porch: Patio, Deck
    • Exterior features: Gas Grill, Other
    • Fencing: Chain Link,Barbed Wire
    • Has view: Yes
    • View description: City
    Lot
    • Size: 8,712 Square Feet
    • Dimensions: 62 x 138
    Details
    • Additional structures: Shed(s)
    • Parcel number: 1335409009

    Construction

    Type & style
    • Home type: SingleFamily
    • Architectural style: Traditional
    • Property subtype: Single Family Residence
    Materials
    • Foundation: Crawl Space
    • Roof: Composition
    Condition
    • Year built: 1973

    Utilities & green energy

    • Sewer: Public Sewer
    • Water: Public

    Community & HOA

    Community
    • Security: Smoke Detector(s)
    • Subdivision: Southern Heights
    Location
    • Region: Springfield

    Financial & listing details

    • Tax assessed value: $129,100
    • Annual tax amount: $1,139
    • Date on market: 1/15/2025
    • Listing terms: Conventional,VA Loan,FHA

    Price history

    DateEventPrice
    2/24/2025Sold--
    Source: SOMOMLS as distributed by MLS GRID #60285032 Report a problem
    2/1/2025Pending sale$195,000$160/sqft
    Source: SOMOMLS as distributed by MLS GRID #60285032 Report a problem
    1/27/2025Price change$195,000-7.1%$160/sqft
    Source: SOMOMLS as distributed by MLS GRID #60285032 Report a problem
    1/15/2025Listed for sale$210,000+82.6%$172/sqft
    Source: SOMOMLS as distributed by MLS GRID #60285032 Report a problem
    5/29/2020Sold--
    Source: Agent Provided Report a problem
    4/7/2020Pending sale$115,000$94/sqft
    Source: Murney Associates - Primrose #60158014 Report a problem
    3/9/2020Price change$115,000-3.4%$94/sqft
    Source: Murney Associates - Primrose #60158014 Report a problem
    2/25/2020Listed for sale$119,000+164.4%$98/sqft
    Source: Murney Associates - Primrose #60158014 Report a problem
    3/6/2018Listing removed$795$1/sqft
    Source: At Home Real Estate Services of SW MO Report a problem
    2/19/2018Listed for rent$795$1/sqft
    Source: At Home Real Estate Services of SW MO Report a problem
    8/28/2015Listing removed$795$1/sqft
    Source: At Home Real Estate Services of SW MO Report a problem
    8/11/2015Listed for rent$795$1/sqft
    Source: At Home Real Estate Services of SW MO Report a problem
    4/8/2014Listing removed$795$1/sqft
    Source: At Home Real Estate Services of SW MO Report a problem
    2/20/2014Listed for rent$795$1/sqft
    Source: At Home Real Estate Services of SW MO Report a problem
    12/14/2013Listing removed$45,000$37/sqft
    Source: RealHome Services & Solutions #1317319 Report a problem
    12/5/2013Listed for sale$45,000$37/sqft
    Source: RealHome Services & Solutions #1317319 Report a problem

    Public tax history

    YearProperty taxesTax assessment
    2025$1,222 +7.2%$24,530 +15.5%
    2024$1,140 +0.6%$21,240
    2023$1,133 +17.2%$21,240 +20%
    2022$967 +0%$17,700
    2021$967 +1.3%$17,700 +6%
    2020$954 +9.9%$16,700 +6.7%
    2018$868 +7%$15,650 +5.7%
    2017$811 $14,800
    2016$811 $14,800
    2015$811 +0.9%$14,800 +2.3%
    2014$804 $14,470 -6.2%
    2012-- $15,420
    2011-- $15,420 +11.9%
    2010-- $13,780 +4.5%
    2006$601 $13,190
    2005$601 +3.4%$13,190 +2.7%
    2004$581 +0.4%$12,840
    2003$579 +1.5%$12,840
    2002$571 +6%$12,840
    2001$538 $12,840
    Find assessor info on the county website

    Neighborhood: Mark Twain

    Nearby schools

    GreatSchools rating
    Schools provided by the listing agent
    • Elementary: Mark Twain
    • Middle: SGF-Jarrett
    • High: SGF-Parkview

    Source: SOMOMLS as distributed by MLS GRID. This data may not be complete. We recommend contacting the local school district to confirm school assignments for this home.

    Sell for more on Zillow
    Get a Zillow Showcase℠ listing at no additional cost and you could sell for .
    $227,700
    2% more
    +$4,554
    With Zillow Showcase(estimated)
    $232,254