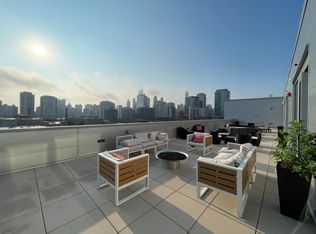
Units feature Washer and Dryer, Central Air Conditioning, Soaring 10-14 Foot Ceilings Throughout Floor to Ceiling Windows with Panoramic City Views, Large Private Balconies, Modern kitchens with granite counter tops, pull out Grohe kitchen faucet and double bowl under-mount sinks, Full Stainless Steel Kitchen Aid Appliance package, Modern Bathrooms with Deep Soaking Tubs, Designer Marble Tile and Counters, Walk-in Showers Available in Select, Natural Hardwood Flooring in entry, living and kitchen area, Spacious Living Areas, Digital Thermostats, full Size Washers & Dryers, Gourmet Gas Ranges, Private Terraces & Patios, Dressing Rooms, Closets and Seasonal Storage. $55.00 Application Fee. $450 administrative fee per person (non refundable if cancelled after 48 hours of applying). $400 dog fee with additional $25/month, $250 cat fee with additional $25/month. Storage available from $50-150/month. Utility & Service Charge includes Gas, 1 GB Internet, Water, Sewer, Trash -- Studio/Convertibles: $220 // 1 Bedroom $230 // 2 Bedrooms $250 // 3 bedrooms $280 // 4 Bedrooms $295. Renters Insurance Required.
12 Month Lease
Apartment for rent
$3,645/moFees may apply
936 W Huron St, # 802, Chicago, IL 60642
2beds
--sqft
Price may not include required fees and charges. Price shown reflects the lease term provided. Learn more|
Apartment
Available now
Cats, dogs OK
Air conditioner, central air
In unit laundry
What's special
Central air conditioningDigital thermostatsGourmet gas rangesDressing roomsWasher and dryerDouble bowl under-mount sinksLarge private balconies
- 3 days |
- -- |
- -- |
Zillow last checked:
Listing updated:
Travel times

Let’s turn your rent into credit progress
Build credit history with every on-time payment and get credit for the payment you’re already making.
Facts & features
Interior
Bedrooms & bathrooms
- Bedrooms: 2
- Bathrooms: 2
- Full bathrooms: 2
Cooling
- Air Conditioner, Central Air
Appliances
- Included: Dishwasher, Dryer, Freezer, Microwave Oven, Oven, Refrigerator, Washer
- Laundry: In Unit
Features
- Flooring: Hardwood
Property
Parking
- Details: Contact manager
Construction
Type & style
- Home type: Apartment
- Property subtype: Apartment
Utilities & green energy
- Utilities for property: Garbage, Gas, Internet, Sewage, Water
Building
Management
- Pets allowed: Yes
Community & HOA
Location
- Region: Chicago
Financial & listing details
- Lease term: 1 Year
Nearby apartments for rent



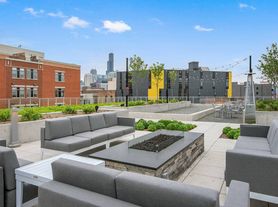
Price history
| Date | Event | Price |
|---|---|---|
| 9/18/2026 | Listed for rent | $3,645 |
Source: Zillow Rentals Report a problem | ||
Neighborhood: River West
Nearby schools
GreatSchools rating
- 4/10Ogden Elementary SchoolGrades: PK-8Distance: 1.2 mi
- 1/10Wells Community Academy High SchoolGrades: 9-12Distance: 0.9 mi