Sun-filled 2-bedroom, 2-bath loft on Madison Street in the heart of the West Loop, set in an intimate 18-unit gated elevator building with soaring 11-foot concrete ceilings, a private balcony off the living space, and deeded heated garage parking available. Inside, hardwood floors run throughout while oversized windows pour natural light across the combined living and dining area, anchored by a gas fireplace refinished in contemporary black stone with crisp white trim. The island kitchen offers new quartz countertops, tile backsplash, and sink/faucet, freshly painted cabinetry with updated hardware, stainless steel appliances including a Bosch dishwasher, and a closet pantry. Both bathrooms have been fully remodeled - the primary bath now features a custom tiled walk-in shower, while the second bath was converted from a half bath into a true second full bath. The primary suite adds a walk-in closet, and the second bedroom was enclosed with a traditional door and includes a built-in Murphy bed, making it equally suited as a bedroom, guest space, or home office. A Lennox furnace (2025), in-unit LG washer and dryer (2023), smart thermostat, humidifier, and track lighting in the main living area round out the interior. The professionally managed building offers gated entry, an elevator, a bike room, a receiving room, and a dedicated storage unit on the main level across from the elevator, with building tuckpointing recently completed. The parking is a prime deeded space in the heated garage with extra storage room directly in front, available for an additional $30,000 - and anyone who has parked in the West Loop in January knows what that's worth. Location does the rest: Whole Foods, Mary Bartelme Park, and Restaurant Row on Randolph are all a short walk away, with the Morgan Green/Pink Line three blocks out, Ogilvie Metra within walking distance, multiple bus routes within a block, and quick access to both I-90/94 and I-290. This is West Loop living with everything at your doorstep.
Active
$589,900
936 W Madison St APT D2, Chicago, IL 60607
2beds
--sqft
:
Get pre-qualified$4,843/mo
Condominium, Apartment, Single Family Residence
Built in 1998
-- sqft lot
$-- Zestimate®
$--/sqft
$362/mo HOA
What's special
Island kitchenSmart thermostatNew quartz countertopsHardwood floors run throughoutTile backsplashCloset pantry
- 6 days |
- 796 |
- 36 |
Likely to sell faster than
Zillow last checked:
Listing updated:
Listed by:
Grigory Pekarsky 773-645-4455,
Vesta Preferred LLC,
Lina Lee, ABR 817-901-1287,
Vesta Preferred LLC
Source: MRED as distributed by MLS GRID,MLS#: 12717691
Facts & features
Interior
Bedrooms & bathrooms
- Bedrooms: 2
- Bathrooms: 2
- Full bathrooms: 2
Rooms
- Room types: Balcony/Porch/Lanai
Primary bedroom
- Features: Flooring (Hardwood), Bathroom (Full)
- Level: Main
- Area: 180 Square Feet
- Dimensions: 15X12
Bedroom 2
- Features: Flooring (Hardwood)
- Level: Main
- Area: 108 Square Feet
- Dimensions: 12X9
Balcony porch lanai
- Level: Main
- Area: 98 Square Feet
- Dimensions: 7X14
Dining room
- Features: Flooring (Hardwood)
- Level: Main
- Dimensions: COMBO
Family room
- Features: Flooring (Hardwood)
Kitchen
- Features: Kitchen (Island), Flooring (Hardwood)
- Level: Main
- Area: 100 Square Feet
- Dimensions: 10X10
Living room
- Features: Flooring (Hardwood)
- Level: Main
- Area: 384 Square Feet
- Dimensions: 24X16
Heating
- Natural Gas
Cooling
- Central Air
Appliances
- Included: Range, Microwave, Dishwasher, Refrigerator, Washer, Dryer, Stainless Steel Appliance(s)
- Laundry: Washer Hookup, In Unit
Features
- Built-in Features, Walk-In Closet(s), Open Floorplan
- Basement: None
- Number of fireplaces: 1
- Fireplace features: Living Room
Interior area
- Total structure area: 0
Property
Parking
- Total spaces: 1
- Parking features: Yes, Deeded, Attached, Garage
- Attached garage spaces: 1
Accessibility
- Accessibility features: No Disability Access
Features
- Exterior features: Balcony
Details
- Additional parcels included: 17084470231024
- Parcel number: 17084470231004
- Special conditions: None
Construction
Type & style
- Home type: Condo
- Property subtype: Condominium, Apartment, Single Family Residence
Materials
- Brick
Condition
- New construction: No
- Year built: 1998
Utilities & green energy
- Sewer: Public Sewer
- Water: Lake Michigan
Community & HOA
HOA
- Has HOA: Yes
- Amenities included: Bike Room/Bike Trails, Elevator in Residence, Storage, Security Door Lock(s)
- Services included: Water, Insurance, Security, Exterior Maintenance, Scavenger
- HOA fee: $362 monthly
Location
- Region: Chicago
Financial & listing details
- Annual tax amount: $9,068
- Date on market: 7/30/2026
- Ownership: Condo
Estimated market value
Not available
Estimated sales range
Not available
Not available
Price history
| Date | Event | Price |
|---|---|---|
| 7/30/2026 | Listed for sale | $589,900+24.2% |
Source:  MRED as distributed by MLS GRID #12717691 Report a problem MRED as distributed by MLS GRID #12717691 Report a problem | ||
| 7/13/2022 | Sold | $474,840+3.2% |
Source: MRED as distributed by MLS GRID #11421225 Report a problem | ||
| 6/9/2022 | Contingent | $460,000 |
Source: MRED as distributed by MLS GRID #11421225 Report a problem | ||
| 6/2/2022 | Listed for sale | $460,000 |
Source: MRED as distributed by MLS GRID #11421225 Report a problem | ||
Public tax history
Tax history is unavailable.
Monthly payment
Est. payment
Payment breakdown
Explore the cost of this home by adjusting the details. Changes won't be saved.Climate risks
Neighborhood: Near West Side
Nearby schools
GreatSchools rating
- 8/10Skinner Elementary SchoolGrades: PK-8Distance: 0.4 mi
- 1/10Wells Community Academy High SchoolGrades: 9-12Distance: 1.5 mi
Schools provided by the listing agent
- District: 299
Source: MRED as distributed by MLS GRID. This data may not be complete. We recommend contacting the local school district to confirm school assignments for this home.
- $778,600-- bd-- ba-- sqft936 W Madison St APT 5G, Chicago, IL 60607Off Market
- $37,000-- bd-- ba-- sqft936 W Madison St #P-4, Chicago, IL 60607Off Market
- $750,0002 bd2 ba1.2k sqft936 W Madison St APT 2A, Chicago, IL 60607For Sale
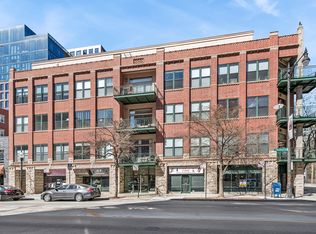
- $22,0342 bd1 ba1k sqft936 W Madison St APT B2, Chicago, IL 60607Off Market
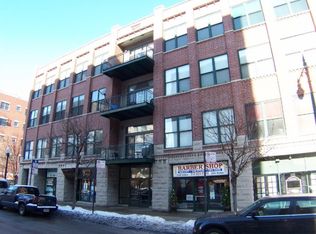
- $735,6002 bd2 ba1.4k sqft936 W Madison St APT 2C, Chicago, IL 60607Off Market
- $635,8002 bd2 ba1.6k sqft936 W Madison St APT 2E, Chicago, IL 60607Off Market
- $524,3002 bd1 ba1.2k sqft936 W Madison St APT 3A, Chicago, IL 60607Off Market
- $470,0002 bd2 ba1.2k sqft936 W Madison St APT 3B, Chicago, IL 60607Sold
- $30,396-- bd-- ba-- sqft936 W Madison St APT C3, Chicago, IL 60607Off Market
A local agent can set up tours, give advice and negotiate with sellers.
A local lender can help you make sure your offer is ready when you are.
Similar homes
- $509,0002 bd2 ba1.2k sqft1200 W Monroe St APT 607, Chicago, IL 60607New
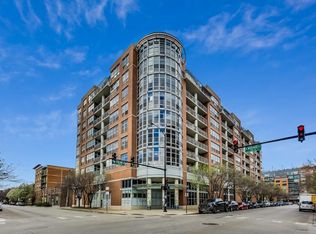 MLS ID #12723079, Bill Taliya, Compass. MRED as distributed by MLS GRID
 - $655,0002 bd2 ba1.7k sqft1000 W Washington Blvd Unit 430, Chicago, IL 60607Active
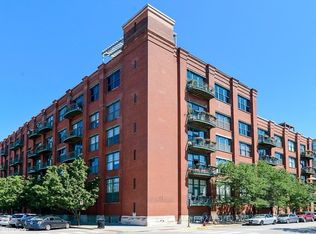 MLS ID #12712382, Nicholas Colagiovanni, Baird & Warner. MRED as distributed by MLS GRID
 - $524,9002 bd3 ba1.5k sqft331 S Peoria St APT 105, Chicago, IL 60607Active
 MLS ID #12714476, Edward Colatorti, Compass. MRED as distributed by MLS GRID
 - $650,0002 bd2 ba-- sqft1330 W Monroe St APT 108, Chicago, IL 60607Active
 MLS ID #12699589, Armando Chacon, Century 21 S.G.R., Inc.. MRED as distributed by MLS GRID
 - $575,0002 bd2 ba1.1k sqft333 W Hubbard St APT 605, Chicago, IL 60654ActiveMLS ID #12718392, Nancy Yockel, Berkshire Hathaway HomeServices Chicago. MRED as distributed by MLS GRID
- $409,9992 bd2 ba1.3k sqft1500 W Monroe St Unit 623, Chicago, IL 60607NewMLS ID #12722706, Kris Berger, Compass. MRED as distributed by MLS GRID
- $335,0001 bd1 ba800 sqft910 W Madison St APT 704, Chicago, IL 60607NewMLS ID #12723489, Sylvia Kos, Berkshire Hathaway HomeServices Chicago. MRED as distributed by MLS GRID
- $570,0002 bd2 ba1.6k sqft728 W Jackson Blvd APT 302, Chicago, IL 60661ActiveMLS ID #12638381, Jonathan Darin, Coldwell Banker Real Estate Group. MRED as distributed by MLS GRID
- $465,0002 bd2 ba1.2k sqft333 W Hubbard St APT 1010, Chicago, IL 60654NewMLS ID #12722565, Matt Laricy, Americorp, Ltd. MRED as distributed by MLS GRID
- $549,5002 bd2 ba1.6k sqft2117 W Belmont Ave Unit 2, Chicago, IL 60618NewMLS ID #12720118, Emily Smart LeMire, Compass. MRED as distributed by MLS GRID
- $549,0002 bd2 ba1.4k sqft939 W Huron St Unit 201, Chicago, IL 60642ActiveMLS ID #12710803, Blaze Bilic, Mark Allen Realty ERA Powered. MRED as distributed by MLS GRID
- $635,0002 bd2 ba-- sqft2300 W Wabansia Ave APT 308, Chicago, IL 60647NewMLS ID #12713248, Martha Klein, Baird & Warner. MRED as distributed by MLS GRID
- $649,0002 bd2 ba-- sqft1760 W Wrightwood Ave APT 305, Chicago, IL 60614NewMLS ID #12722964, Jeffrey Beck, @properties Christie's International Real Estate. MRED as distributed by MLS GRID
- $475,0002 bd2 ba1.5k sqft130 S Canal St APT 803, Chicago, IL 60606ActiveMLS ID #12700775, Ben Lalez, Compass. MRED as distributed by MLS GRID
- $399,9002 bd2 ba933 sqft660 W Wayman St Unit 405B, Chicago, IL 60661NewMLS ID #12722537, Greg Vollan, @properties Christie's International Real Estate. MRED as distributed by MLS GRID
- $544,0002 bd2 ba1.4k sqft520 W Huron St APT 414, Chicago, IL 60654ActiveMLS ID #12690273, Sandra Wright, ELLSBURY GROUP LLC. MRED as distributed by MLS GRID
- $690,0002 bd2 ba1.6k sqft333 W Hubbard St APT 801, Chicago, IL 60654ActiveMLS ID #12720159, Dylan Dolphin, Compass. MRED as distributed by MLS GRID
- $569,9993 bd2 ba1.6k sqft1033 W 14th Pl Unit 318, Chicago, IL 60608ActiveMLS ID #12694455, Cory Tanzer, Option Premier LLC. MRED as distributed by MLS GRID
- $699,9003 bd3 ba2.2k sqft1253 N Bosworth Ave APT 1, Chicago, IL 60642NewMLS ID #12722590, Mike Greco, Baird & Warner. MRED as distributed by MLS GRID
- $575,0002 bd2 ba-- sqft758 N Larrabee St APT 418, Chicago, IL 60654ActiveMLS ID #12698380, Danielle Dowell, Berkshire Hathaway HomeServices Chicago. MRED as distributed by MLS GRID
