Skip main navigation
Closed
  • $590,000

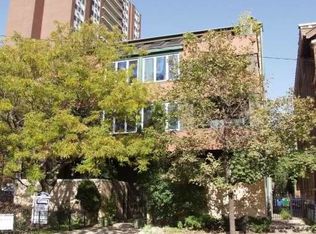
    936 W Margate Ter APT 1W, Chicago, IL 60640

    3beds
    2,729sqft
    Condominium, Duplex, Single Family Residence
    Built in 1915
    -- sqft lot
    $762,000 Zestimate®
    $216/sqft
    $5,181 Estimated rent

    Home value

    $762,000

    $640,000 - $914,000

    $5,181/mo

    Zestimate® history
    Loading
    Loading...

    Owner options

    List your home for rent

    $5,181/mo

    Rent Zestimate®

    Find your next renter with Zillow Rental Manager. Plus, with online applications, you can quickly screen prospective tenants – for free.

    Learn more

    $5,181/mo

    Rent Zestimate®

    Refinance and save

    $3,879/mo

    Est. payment

    Refinancing to a lower rate could help reduce your monthly payments and save thousands over the life of the loan.

    See today's rates

    $3,879/mo

    Est. payment

    Explore your selling options

    Work with a Zillow partner agent

    Leverage their expertise and Zillow's premium Showcase listings to get your home seen by more buyers.

    Get started

    List with your own agent

    Get your home in front of millions of buyers by listing it on Zillow.

    Learn how to do it

    Sell it yourself

    Take full control of how buyers see your home on Zillow by listing For Sale by Owner (FSBO).

    List your home

    What's special

    Welcome home to this spacious and bright 3Bed/3Bath 2750SF duplex-down, perfectly positioned to capture exceptional lakeside living. As you enter the home, you will enter a sun-drenched Living Room and Dining Area, offering exposed brick walls, a WFH space, HW floors, and access to the kitchen and lower level. This newer kitchen offers a chef-style kitchen experience with plenty of cabinet and countertop space, featuring elegant granite countertops, stainless steel appliances, a breakfast bar, and a Butler's pantry. The primary suite is a true retreat, boasting impressive proportions, while the second bedroom also offers generous space and modern amenities. Both bedrooms enjoy the convenience of updated bathrooms. Downstairs, the lower level reveals even more living space with a family room, complete with a cozy wood-burning fireplace, a third bedroom, an additional bathroom, a laundry area, and abundant storage spaces. Outside, a large private patio beckons, perfect for alfresco dining, relaxation, or hosting gatherings. Your one-car attached garage ensures secure parking in all seasons. Only steps to an array of restaurants, cafes, shops, and cultural attractions are all within easy reach. Whether you're an outdoor enthusiast, culinary aficionado, or arts lover, this vibrant neighborhood has something for everyone. Brand new facade stone, stucco, decking and gutters (2023) - Brand new sliding glass door to patio (2023) - Renovated laundry room and full bath in lower level (2023) - Updated upper floor bathroom (2022) - There is abundant additional storage, and there are two separate storage areas outside the condo.

    Zillow last checked:

    Listing updated:

    Listed by:

    Jason Rowland 312-927-1942,

    Compass,

    Joso Goreta,

    Compass

    Bought with:

    Michele Parisotto

    Jameson Sotheby's International Realty

    Source: MRED as distributed by MLS GRID,MLS#: 12110586MLS Logo

    Facts & features

    Interior

    Bedrooms & bathrooms
    • Bedrooms: 3
    • Bathrooms: 3
    • Full bathrooms: 3
    Rooms
    • Room types: Storage, Deck
    Primary bedroom
    • Features: Flooring (Hardwood), Window Treatments (Blinds), Bathroom (Full)
    • Level: Main
    • Area: 209 Square Feet
    • Dimensions: 19X11
    Bedroom 2
    • Features: Flooring (Hardwood), Window Treatments (Blinds)
    • Level: Main
    • Area: 195 Square Feet
    • Dimensions: 15X13
    Bedroom 3
    • Features: Flooring (Carpet)
    • Level: Lower
    • Area: 110 Square Feet
    • Dimensions: 10X11
    Deck
    • Features: Flooring (Stone)
    • Level: Main
    • Area: 270 Square Feet
    • Dimensions: 15X18
    Dining room
    • Features: Flooring (Hardwood)
    • Level: Main
    • Area: 171 Square Feet
    • Dimensions: 19X9
    Family room
    • Features: Flooring (Carpet)
    • Level: Lower
    • Area: 357 Square Feet
    • Dimensions: 17X21
    Kitchen
    • Features: Kitchen (Eating Area-Breakfast Bar, Pantry-Butler, Granite Counters), Flooring (Vinyl)
    • Level: Main
    • Area: 108 Square Feet
    • Dimensions: 12X9
    Laundry
    • Level: Lower
    • Area: 45 Square Feet
    • Dimensions: 5X9
    Living room
    • Features: Flooring (Hardwood)
    • Level: Main
    • Area: 260 Square Feet
    • Dimensions: 20X13
    Storage
    • Level: Lower
    • Area: 72 Square Feet
    • Dimensions: 12X6
    Heating
    • Natural Gas, Forced Air
    Cooling
    • Central Air
    Appliances
    • Included: Range, Microwave, Dishwasher, Refrigerator, Washer, Dryer, Disposal, Stainless Steel Appliance(s), Humidifier
    • Laundry: In Unit, In Bathroom
    Features
    • Open Floorplan, Granite Counters
    • Flooring: Hardwood, Carpet
    • Windows: Drapes
    • Basement: Finished,Full
    • Number of fireplaces: 1
    • Fireplace features: Wood Burning, Family Room
    • Common walls with other units/homes: End Unit
    Interior area
    • Total structure area: 0
    • Total interior livable area: 2,729 sqft

    Property

    Parking
    • Total spaces: 1
    • Parking features: Garage Door Opener, On Site, Garage Owned, Attached, Garage
    • Attached garage spaces: 1
    • Has uncovered spaces: Yes
    Accessibility
    • Accessibility features: No Disability Access
    Features
    • Patio & porch: Patio
    Lot
    • Features: Corner Lot, Cul-De-Sac
    Details
    • Parcel number: 14084120341002
    • Special conditions: List Broker Must Accompany
    • Other equipment: TV-Cable, Intercom, Ceiling Fan(s)

    Construction

    Type & style
    • Home type: Condo
    • Property subtype: Condominium, Duplex, Single Family Residence
    Materials
    • Brick
    Condition
    • New construction: No
    • Year built: 1915
    • Major remodel year: 2016

    Utilities & green energy

    • Electric: Circuit Breakers
    • Sewer: Public Sewer
    • Water: Lake Michigan

    Community & HOA

    Community
    • Security: Security System
    HOA
    • Has HOA: Yes
    • Amenities included: Bike Room/Bike Trails, Storage
    • Services included: Water, Insurance, Exterior Maintenance, Scavenger, Snow Removal
    • HOA fee: $406 monthly
    Location
    • Region: Chicago

    Financial & listing details

    • Price per square foot: $216/sqft
    • Annual tax amount: $8,140
    • Date on market: 7/17/2024
    • Listing terms: Conventional
    • Ownership: Condo

    Price history

    DateEventPrice
    8/23/2024Sold$590,000-0.8%$216/sqft
    Source: MRED as distributed by MLS GRID #12110586 Report a problem
    7/29/2024Contingent$595,000$218/sqft
    Source: MRED as distributed by MLS GRID #12110586 Report a problem
    7/17/2024Listed for sale$595,000+53.5%$218/sqft
    Source: MRED as distributed by MLS GRID #12110586 Report a problem
    4/27/2016Sold$387,500$142/sqft
    Source: MRED as distributed by MLS GRID #09161465 Report a problem

    Public tax history

    Tax history is unavailable.

    Neighborhood: Uptown

    Nearby schools

    GreatSchools rating
    Schools provided by the listing agent
    • Elementary: Mccutcheon Elementary School
    • Middle: Mccutcheon Elementary School
    • High: Senn High School
    • District: 299

    Source: MRED as distributed by MLS GRID. This data may not be complete. We recommend contacting the local school district to confirm school assignments for this home.

    Get a cash offer in 3 minutes
    Find out how much your home could sell for in as little as 3 minutes with a no-obligation cash offer.
    Estimated market value
    $762,000
    Get a cash offer in 3 minutes
    Find out how much your home could sell for in as little as 3 minutes with a no-obligation cash offer.
    Estimated market value
    $762,000