Skip main navigation
Off market
  • $1,818,300

    936 W Montana St #101, Chicago, IL 60614

    4beds
    3,500sqft
    Condo
    Built in 2020
    -- sqft lot
    $1,818,300 Zestimate®
    $520/sqft
    $7,699 Estimated rent

    Home value

    $1,818,300

    $1.69M - $1.96M

    $7,699/mo

    Zestimate® history
    Loading
    Loading...

    Owner options

    List your home for rent

    $7,699/mo

    Rent Zestimate®

    Find your next renter with Zillow Rental Manager. Plus, with online applications, you can quickly screen prospective tenants – for free.

    Learn more

    $7,699/mo

    Rent Zestimate®

    Refinance and save

    $10,703/mo

    Est. payment

    Refinancing to a lower rate could help reduce your monthly payments and save thousands over the life of the loan.

    See today's rates

    $10,703/mo

    Est. payment

    Explore your selling options

    Work with a Zillow partner agent

    Leverage their expertise and Zillow's premium Showcase listings to get your home seen by more buyers.

    Get started

    List with your own agent

    Get your home in front of millions of buyers by listing it on Zillow.

    Learn how to do it

    Sell it yourself

    Take full control of how buyers see your home on Zillow by listing For Sale by Owner (FSBO).

    List your home

    What's special

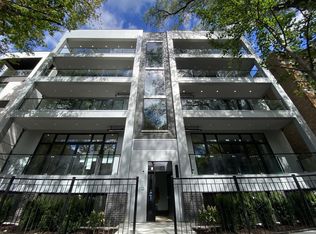
    ONLY 3 RESIDENCES REMAIN!!! A Lincoln Park development like none other, The Residences at 936 W Montana offers an unrivaled and extraordinary living experience with expansive 27' WIDE INTERIORS and multiple private outdoor living spaces. Spanning three city lots, this 8-unit boutique property features private elevator access directly into your residence, ATTACHED, heated and secure garage parking, heated front terraces for year-round enjoyment, designated pet washing station, impeccable craftsmanship, design and attention to detail throughout. This spectacular duplex down residence lives like a single-family home with THREE incredible private outdoor living spaces! Enter your residence to be greeted by dramatic 12' CEILINGS and 20' of floor-to-ceiling windows and sliding glass doors leading to your South facing HEATED FRONT TERRACE offering tremendous natural light overlooking tree-lined Montana Street. Interior features include a unique two-tiered main level with 5.25" wide plank white oak floors, 8-foot solid core doors, powder room with floating 8" mitered stone vanity and recessed pendants, integrated chef's kitchen with stunning black and brass LaCornue CornuFe Range, paneled Sub-Zero and Bosch appliances, microwave drawer, 10' kitchen island with 3" thick quartz countertop and quartz slab backsplash, custom cabinetry, built-in wall unit with brass library lights, gas fireplace with marble surround, ample space for separate kitchen table AND formal dining table, stunning designer light and plumbing fixtures. Step outside your living room to your rear deck which conveniently steps up to your unprecedented 1,000 SF private garage deck complete with porcelain pavers, a cedar pergola, planter boxes surrounding the perimeter, gas line and water spigot. Lower level features 4 bedrooms (or option for 3 beds + lower level family room), 2.1 baths, full-floor radiant heat, wet bar and a proper laundry room. Impressive spa-like master bath with heated floors, steam and rain shower, separate soaking tub, double vanities and chevron tile. Built by acclaimed General Contractor, O'Neill Development Group.

    This property is off market, which means it's not currently listed for sale or rent on Zillow. This may be different from what's available on other websites or public sources.

    Facts & features

    Interior

    Bedrooms & bathrooms
    • Bedrooms: 4
    • Bathrooms: 3
    • Full bathrooms: 2
    • 1/2 bathrooms: 1
    Heating
    • Forced air, Gas
    Cooling
    • Central
    Appliances
    • Included: Dishwasher, Dryer, Freezer, Garbage disposal, Microwave, Range / Oven, Refrigerator, Washer
    Features
    • Flooring: Carpet, Hardwood
    • Has fireplace: Yes
    Interior area
    • Total interior livable area: 3,500 sqft

    Property

    Parking
    • Total spaces: 2
    • Parking features: Garage - Attached
    Features
    • Exterior features: Brick
    Details
    • Parcel number: 14294230641001

    Construction

    Type & style
    • Home type: Condo
    Materials
    • Roof: Other
    Condition
    • Year built: 2020

    Utilities & green energy

    • Sewer: Sewer-Public

    Community & HOA

    Location
    • Region: Chicago

    Financial & listing details

    • Price per square foot: $520/sqft
    • Tax assessed value: $1,692,440
    • Annual tax amount: $32,295

    Price history

    DateEventPrice
    5/10/2021Sold$1,435,000-1%$410/sqft
    Source: MRED as distributed by MLS GRID #10972083 Report a problem
    1/15/2021Price change$1,450,000-6.5%$414/sqft
    Source: Compass #10972083 Report a problem
    5/15/2020Listed for sale$1,550,000$443/sqft
    Source: Compass #10716555 Report a problem

    Public tax history

    YearProperty taxesTax assessment
    2024$32,295 +3.9%$169,244 +12.3%
    2023$31,091 -13.1%$150,675 -15%
    2022$35,770 +0.3%$177,329
    2021$35,659 $177,329
    Find assessor info on the county website

    Neighborhood: Lincoln Park

    Nearby schools

    GreatSchools rating
    Schools provided by the listing agent
    • Elementary: Oscar Mayer Elementary School
    • High: Lincoln Park High School

    Source: The MLS. This data may not be complete. We recommend contacting the local school district to confirm school assignments for this home.

    Get a cash offer in 3 minutes
    Find out how much your home could sell for in as little as 3 minutes with a no-obligation cash offer.
    Estimated market value
    $1,818,300
    Get a cash offer in 3 minutes
    Find out how much your home could sell for in as little as 3 minutes with a no-obligation cash offer.
    Estimated market value
    $1,818,300