Skip main navigation
Sold for $863,000
  • $863,000

    936 W Placita Luna Bonita, Oro Valley, AZ 85755

    3beds
    3,040sqft
    Single Family Residence
    Built in 2002
    0.55 Acres Lot
    $-- Zestimate®
    $284/sqft
    $4,168 Estimated rent

    Home value

    Not available

    Estimated sales range

    Not available

    $4,168/mo

    Zestimate® history
    Loading
    Loading...

    Owner options

    List your home for rent

    $4,168/mo

    Rent Zestimate®

    Find your next renter with Zillow Rental Manager. Plus, with online applications, you can quickly screen prospective tenants – for free.

    Learn more

    $4,168/mo

    Rent Zestimate®

    Refinance and save

    $5,274/mo

    Est. payment

    Refinancing to a lower rate could help reduce your monthly payments and save thousands over the life of the loan.

    See today's rates

    $5,274/mo

    Est. payment

    Explore your selling options

    Work with a Zillow partner agent

    Leverage their expertise and Zillow's premium Showcase listings to get your home seen by more buyers.

    Get started

    List with your own agent

    Get your home in front of millions of buyers by listing it on Zillow.

    Learn how to do it

    Sell it yourself

    Take full control of how buyers see your home on Zillow by listing For Sale by Owner (FSBO).

    List your home

    What's special

    Gated front courtyardKiva fireplaceFireplace patioViews of pusch ridgeBbq stationCherry cabinetsWine cooler
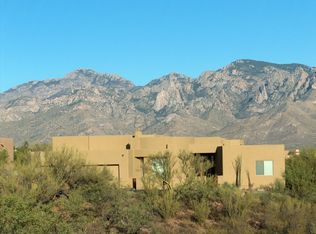
    Spectacular 3BD/2.5BA (3,040 sq ft) home is set back on a .55 acre lot off a private cul-de-sac street in the heart of Oro Valley. This gorgeous home boasts a charming, gated front courtyard plus rear oasis with heated pool/spa, BBQ station and fireplace patio. Enjoy views of Pusch Ridge from courtyard, front bedroom and rear yard. Flagstone pavers accent front & rear patios with wrought iron security doors. Walls of windows at rear of home plus rolling sunshades off Great room, Owner's suite and rear patio. Stunning foyer entrance flows to formal living/dining room with soaring, recessed ceiling and sliding glass patio doors. Beyond lies a Great room with built-in media wall and kiva fireplace. Adjoining gourmet kitchen boasts cherry cabinets, center island with bar seating, granite slab countertops, stainless cooktop/double ovens/microwave plus wine cooler, built-in workstation and skylights. Elegant Owner's suite hosts a corner kiva fireplace, dual sink vanity, jetted tub and glass block walk-in shower plus walk-in closet. Guest rooms access hall bath. Additional Den with recessed ceiling, powder room and laundry with sink. Extended 3-car garage houses ample built-in storage cabinets, workstation, dual overhead storage racks plus whole house water treatment system. Newer dual HVAC systems/water heaters (2022), pool/spa heater (2023) and roof resurfacing (2020). Close to shopping, dining & entertainment. A true desert retreat!

    Zillow last checked:

    Listing updated:

    Listed by:

    Lisa M Bayless 520-668-8293,

    Long Realty

    Bought with:

    Peggy Mincey, SA687094000

    Long Realty

    Source: MLS of Southern Arizona,MLS#: 22504697MLS Logo

    Facts & features

    Interior

    Bedrooms & bathrooms
    • Bedrooms: 3
    • Bathrooms: 3
    • Full bathrooms: 2
    • 1/2 bathrooms: 1
    Heating
    • Forced Air, Natural Gas, Zoned
    Cooling
    • Zoned, Central Air, Ceiling Fan(s)
    Appliances
    • Included: Exhaust Fan, Dishwasher, Disposal, Refrigerator, Desk, Water Purifier, Convection Oven, Electric Oven, Gas Cooktop, Microwave, Wine Cooler
    • Laundry: Sink, Laundry Room, Washer, Dryer
    Features
    • Kitchen Island, Entrance Foyer, Walk-In Closet(s), High Ceilings
    • Flooring: Carpet, Ceramic Tile
    • Windows: Skylight(s)
    • Number of fireplaces: 3
    • Fireplace features: Bee Hive, Gas, Master Bedroom, Patio, Great Room
    Interior area
    • Total structure area: 3,040
    • Total interior livable area: 3,040 sqft

    Property

    Parking
    • Total spaces: 3
    • Parking features: Garage Door Opener, Attached Garage Cabinets, Oversized
    • Attached garage spaces: 3
    Accessibility
    • Accessibility features: Door Levers, Level, Wide Doorways, Wide Hallways
    Features
    • Levels: One
    • Stories: 1
    • Patio & porch: Covered, Patio
    • Exterior features: Built-in Barbecue
    • Pool features: Heated
    • Spa features: Conventional
    • Fencing: Stucco Finish,View Fence
    • Has view: Yes
    • View description: Mountain(s)
    Lot
    • Size: 0.55 Acres
    • Features: Decorative Gravel, Subdivided
    Details
    • Parcel number: 219502240
    • Zoning: Oro Valley - R120
    • Special conditions: None

    Construction

    Type & style
    • Home type: SingleFamily
    • Architectural style: Contemporary
    • Property subtype: Single Family Residence
    Materials
    • Frame - Stucco
    • Roof: Built-Up - Reflect
    Condition
    • Year built: 2002

    Utilities & green energy

    • Sewer: Sewer Connected
    • Water: Water Company
    • Utilities for property: Phone Connected

    Community & HOA

    Community
    • Features: Paved Street
    • Security: Security System Owned, Smoke Detector(s), Wrought Iron Security Door, Fire Sprinkler System
    • Subdivision: Moonridge (1-48)
    HOA
    • Has HOA: Yes
    • Amenities included: None
    • Services included: Common Area Maint
    • HOA fee: $108 monthly
    • HOA name: Agave Management
    Location
    • Region: Oro Valley

    Financial & listing details

    • Price per square foot: $284/sqft
    • Tax assessed value: $397,440
    • Annual tax amount: $7,072
    • Date on market: 2/15/2025
    • Cumulative days on market: 4 days
    • Listing terms: Conventional,Cash,Submit
    • Road surface type: Paved

    Price history

    DateEventPrice
    4/11/2025Sold$863,000+1.5%$284/sqft
    Source: MLS of Southern Arizona #22504697 Report a problem
    4/10/2025Pending sale$850,000$280/sqft
    Source: MLS of Southern Arizona #22504697 Report a problem
    2/19/2025Contingent$850,000$280/sqft
    Source: MLS of Southern Arizona #22504697 Report a problem
    2/15/2025Listed for sale$850,000$280/sqft
    Source: MLS of Southern Arizona #22504697 Report a problem

    Public tax history

    YearProperty taxesTax assessment
    2015$5,355 +6.5%$39,744 +11.4%
    2014$5,029 +5.2%$35,666 -0.5%
    2013$4,782 +2.3%$35,856 -4.9%
    2012$4,672 -4.5%$37,722 -5.5%
    2011$4,893 -0.1%$39,936 -17.2%
    2010$4,899 +30.8%$48,225 +27.9%
    2008$3,746 +4.6%$37,696
    2007$3,580 -6%$37,696 +19.7%
    2006$3,808 $31,505
    Find assessor info on the county website

    Neighborhood: 85755

    Nearby schools

    GreatSchools rating
    Schools provided by the listing agent
    • Elementary: Painted Sky
    • Middle: Wilson K-8
    • High: Ironwood Ridge

    Source: MLS of Southern Arizona. This data may not be complete. We recommend contacting the local school district to confirm school assignments for this home.

    Get pre-qualified for a loan
    At Zillow Home Loans, we can pre-qualify you in as little as 5 minutes with no impact to your credit score.

    An equal housing lender. NMLS #10287.