Skip main navigation
Sold for $3,000,000
  • Listing Provided by: Keller Williams Realty
    Bought with: Stop Realty
    $3,000,000

    936 W River Ln, Santa Ana, CA 92706

    4beds
    2,797sqft
    Single Family Residence
    Built in 1948
    0.34 Acres Lot
    $3,002,800 Zestimate®
    $1,073/sqft
    $7,573 Estimated rent

    Home value

    $3,002,800

    $2.79M - $3.24M

    $7,573/mo

    Zestimate® history
    Loading
    Loading...

    Owner options

    List your home for rent

    $7,573/mo

    Rent Zestimate®

    Find your next renter with Zillow Rental Manager. Plus, with online applications, you can quickly screen prospective tenants – for free.

    Learn more

    $7,573/mo

    Rent Zestimate®

    Refinance and save

    $18,857/mo

    Est. payment

    Refinancing to a lower rate could help reduce your monthly payments and save thousands over the life of the loan.

    See today's rates

    $18,857/mo

    Est. payment

    Explore your selling options

    Work with a Zillow partner agent

    Leverage their expertise and Zillow's premium Showcase listings to get your home seen by more buyers.

    Get started

    List with your own agent

    Get your home in front of millions of buyers by listing it on Zillow.

    Learn how to do it

    Sell it yourself

    Take full control of how buyers see your home on Zillow by listing For Sale by Owner (FSBO).

    List your home

    What's special

    Sparkling pool and spaStately fireplaceMassive attic areaMarble-topped islandAdditional upstairs guest suiteStunning private studySpacious primary suite
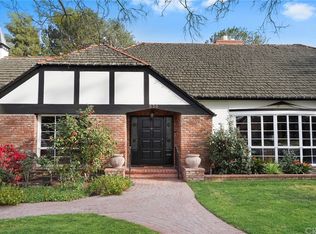
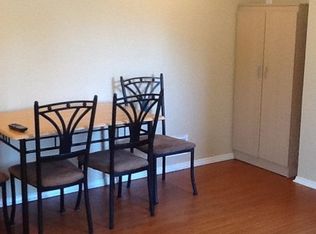
    Located in the coveted Jack Fisher Park neighborhood—arguably the best kept secret in all of North Santa Ana—936 West River Lane is a timeless 1948 French Tudor estate originally built by the Harold Segerstrom Sr. family on one of the community’s most desirable streets. Rich in character, architectural charm, and historic significance, this extraordinary residence is the kind of home families cherish for generations. From the moment you enter, the home welcomes you with warmth and elegance. Beautiful hardwood floors lead you into the formal dining room, highlighted by classic wainscoting, a large picture window, and an atmosphere perfect for entertaining. Just beyond is a true chef’s kitchen, featuring dual ovens, a six-burner cooktop, a Sub-Zero refrigerator, a marble-topped island, and abundant prep space, designed for both everyday living and memorable gatherings. The expansive formal living room is filled with natural light and anchored by a stately fireplace and two sets of French doors that seamlessly connect indoor and outdoor living. Adjacent to the living room is a stunning private study complete with its own fireplace and extensive built-in bookshelves—an ideal retreat for working from home or relaxing with a favorite book. The versatile floor plan includes a private downstairs bedroom and bath, perfect for guests or multigenerational living. Upstairs, the spacious primary suite offers a beautifully appointed bathroom and dual closets. An additional upstairs guest suite connects to an oversized flex room that could easily serve as a bonus room, bedroom.... space limited only by your imagination. Storage is abundant throughout the home, including a massive attic area with potential for future expansion. Set on nearly one-third of an acre—the grounds are truly spectacular. Designed for entertaining and relaxation, the backyard features a private patio with outdoor fireplace, sparkling pool and spa, fire pit, and lush landscaping. Backing directly to Santiago Creek, the property enjoys exceptional privacy and serenity. Adding to the home’s appeal is a finished attached three-car garage with an additional bath. The property is also on the historic registry with Landmark Mills Act status, offering dramatic property tax savings while preserving its architectural legacy. Fisher Park isn’t just one of Santa Ana’s finest neighborhoods—it’s one of Orange County’s hidden gems. And now, the secret is out. Come experience 936 West River Lane for yourself!

    Zillow last checked:

    Listing updated:

    Listing Provided by:

    Kevin Shuler DRE #01953088 949633-6668,

    Keller Williams Realty

    Bought with:

    Mike Nguyen, DRE #01120976

    Stop Realty

    Source: CRMLS,MLS#: PW26101367MLS LogoOriginating MLS: California Regional MLS

    Facts & features

    Interior

    Bedrooms & bathrooms
    • Bedrooms: 4
    • Bathrooms: 4
    • 3/4 bathrooms: 4
    • Main level bathrooms: 2
    • Main level bedrooms: 1
    Bedroom
    • Features: Bedroom on Main Level
    Bathroom
    • Features: Dual Sinks, Stone Counters, Remodeled, Separate Shower, Tile Counters, Upgraded
    Kitchen
    • Features: Kitchen Island, Stone Counters, Remodeled, Updated Kitchen
    Heating
    • Central
    Cooling
    • Central Air
    Appliances
    • Included: 6 Burner Stove, Double Oven, Dishwasher, Gas Cooktop, Disposal, Refrigerator, Water Softener, Water To Refrigerator, Water Heater, Dryer, Washer
    • Laundry: Inside, In Garage, Upper Level
    Features
    • Breakfast Bar, Built-in Features, Breakfast Area, Ceiling Fan(s), Separate/Formal Dining Room, Paneling/Wainscoting, Stone Counters, Recessed Lighting, Unfurnished, Bedroom on Main Level
    • Flooring: Carpet, Tile, Wood
    • Doors: French Doors, Panel Doors
    • Windows: Casement Window(s), Wood Frames
    • Basement: Unfinished
    • Has fireplace: Yes
    • Fireplace features: Den, Gas, Living Room, Wood Burning
    • Common walls with other units/homes: No Common Walls
    Interior area
    • Total interior livable area: 2,797 sqft

    Property

    Parking
    • Total spaces: 7
    • Parking features: Door-Multi, Driveway, Garage, Garage Door Opener, Private, Pull-through, Garage Faces Rear
    • Garage spaces: 3
    • Uncovered spaces: 4
    Accessibility
    • Accessibility features: Accessible Doors
    Features
    • Levels: Two
    • Stories: 2
    • Entry location: 1
    • Patio & porch: Brick, Covered
    • Has private pool: Yes
    • Pool features: In Ground, Private, Solar Heat
    • Has spa: Yes
    • Spa features: Heated, In Ground, Private
    • Fencing: Block,Chain Link,Excellent Condition
    • Has view: Yes
    • View description: Creek/Stream
    • Has water view: Yes
    • Water view: Creek/Stream
    Lot
    • Size: 0.34 Acres
    • Features: 2-5 Units/Acre, Back Yard, Lawn, Landscaped, Sprinklers Timer, Sprinkler System, Yard
    Details
    • Additional structures: Shed(s)
    • Parcel number: 00123219
    • Special conditions: Standard

    Construction

    Type & style
    • Home type: SingleFamily
    • Architectural style: English,Tudor
    • Property subtype: Single Family Residence
    Materials
    • Stucco, Copper Plumbing
    • Foundation: Raised
    • Roof: Composition
    Condition
    • Turnkey
    • New construction: No
    • Year built: 1948

    Utilities & green energy

    • Electric: Standard
    • Sewer: Public Sewer
    • Water: Public
    • Utilities for property: Cable Connected, Electricity Connected, Natural Gas Connected, Phone Connected, Sewer Connected, Water Connected

    Community & neighborhood

    Security
    • Security features: Security System, Closed Circuit Camera(s), Carbon Monoxide Detector(s), Smoke Detector(s)
    Community
    • Community features: Curbs, Storm Drain(s), Street Lights
    Location
    • Region: Santa Ana
    • Subdivision: Floral Park Adjacent

    Other

    Other facts
    • Listing terms: Cash,Cash to New Loan,Conventional,1031 Exchange,FHA,VA Loan
    • Road surface type: Paved

    Price history

    DateEventPrice
    6/5/2026Sold$3,000,000+9.1%$1,073/sqft
    Source: CRMLS #PW26101367 Report a problem
    6/2/2026Pending sale$2,750,000$983/sqft
    Source: CRMLS #PW26101367 Report a problem
    5/21/2026Contingent$2,750,000$983/sqft
    Source: CRMLS #PW26101367 Report a problem
    5/13/2026Listed for sale$2,750,000+111.5%$983/sqft
    Source: CRMLS #PW26101367 Report a problem
    12/13/2018Sold$1,300,000$465/sqft
    Source: Public Record Report a problem
    11/13/2018Pending sale$1,300,000$465/sqft
    Source: First Team Real Estate #PW18266743 Report a problem
    11/9/2018Listed for sale$1,300,000+30%$465/sqft
    Source: First Team Real Estate #PW18266743 Report a problem
    8/18/2004Sold$1,000,000$358/sqft
    Source: Public Record Report a problem

    Public tax history

    YearProperty taxesTax assessment
    2025$3,886 +14%$318,131 +14.3%
    2024$3,410 -9.6%$278,425 -11.1%
    2023$3,770 -16.2%$313,323 -16.7%
    2022$4,500 +5.9%$376,143 +5.7%
    2021$4,250 -72.1%$355,861 -73.2%
    2020$15,261 $1,326,000 +2%
    2019$15,261 +2.1%$1,300,000 +13.1%
    2018$14,945 +38.6%$1,149,000 +23%
    2017$10,786 $934,000
    2016$10,786 +0.1%$934,000 +9.9%
    2015$10,774 +9.1%$850,000
    2014$9,876 $850,000 +12%
    2013-- $759,100 +7%
    2012-- $709,440 -4%
    2011-- $739,000 -3.8%
    2010-- $768,000
    2009-- $768,000 -17.3%
    2008-- $928,500 -10.8%
    2007-- $1,040,400 +2%
    2006-- $1,020,000 +2%
    2005-- $1,000,000 +61.1%
    2004-- $620,636 +1.9%
    2003-- $609,262 +2%
    2002-- $597,316 +19.5%
    2001$5,215 +8.4%$500,000 +11.1%
    2000$4,811 $450,000

    Find assessor info on the county website

    Neighborhood: Fisher Park

    Nearby schools

    GreatSchools rating
    Schools provided by the listing agent
    • Elementary: Santiago
    • Middle: Santiago
    • High: Santa Ana

    Source: CRMLS. This data may not be complete. We recommend contacting the local school district to confirm school assignments for this home.

    Get a cash offer in 3 minutes
    Find out how much your home could sell for in as little as 3 minutes with a no-obligation cash offer.
    Estimated market value
    $3,002,800
    Get a cash offer in 3 minutes
    Find out how much your home could sell for in as little as 3 minutes with a no-obligation cash offer.
    Estimated market value
    $3,002,800