Welcome to your dream retreat nestled on the west shore of highly sought after Square Pond! This home is set back from the road with lovely curb appeal, stunning gardens, a lush lawn, and is one of the few homes uniquely situated to capture spectacular sunrise views with serene lake front living. Set on a peaceful 1/2 acre, this fully remodeled, custom-built home boasts nearly 3,000 square feet of graciously appointed, open concept, spacious living, with 9-foot ceilings and breathtaking views from every room! The first floor lends itself to private quarters that could serve as a quiet oasis for guests. It features 2 bedrooms with private patios as well as a large full bath/laundry room, open concept great room, island and coffee bar, all closed off by beautiful glass French doors. An open staircase leads to the stunning heart of the home on the second floor, highlighting the cathedral great room with double sided fireplace and magnificent views! Primary ensuite features a private balcony overlooking the lake, lovely gas fireplace, double vanity bath and walk-in closet. The open concept of the newly renovated chef's kitchen with butler's pantry features another balcony, brand new appliances, exquisite custom cabinets, granite countertops and gleaming red oak hardwood floors throughout. This waterfront property is a masterpiece of design for year-round living, family retreat or an excellent investment opportunity with a proven rental history. 100 feet of frontage with new 40' aluminum/cedar dock provides everything you need to enjoy the
beautiful pristine water that awaits you! This is truly a one-of-a-kind lakefront property which will satisfy the most discerning of Maine lake lovers!
Closed
$1,862,500
936 W Shore Drive, Acton, ME 04001
3beds
2,936sqft
Single Family Residence
Built in 2013
0.53 Acres Lot
$1,972,300 Zestimate®
$634/sqft
$3,950 Estimated rent
Home value
$1,972,300
$1.79M - $2.15M
$3,950/mo
Zestimate® history
Owner options
List your home for rent
$3,950/mo
Rent Zestimate®
Find your next renter with Zillow Rental Manager. Plus, with online applications, you can quickly screen prospective tenants – for free.
$3,950/mo
Rent Zestimate®
Refinance and save
$9,224/mo
Est. payment
Refinancing to a lower rate could help reduce your monthly payments and save thousands over the life of the loan.
$9,224/mo
Est. payment
Explore your selling options
Work with a Zillow partner agent
Leverage their expertise and Zillow's premium Showcase listings to get your home seen by more buyers.
Get startedList with your own agent
Get your home in front of millions of buyers by listing it on Zillow.
Learn how to do itSell it yourself
Take full control of how buyers see your home on Zillow by listing For Sale by Owner (FSBO).
List your homeWhat's special
Custom-built homeOne-of-a-kind lakefront propertyOpen conceptOpen concept great roomFully remodeledSpacious livingCoffee bar
Zillow last checked:
Listing updated:
Listed by:
Legacy Properties Sotheby's International Realty
Bought with:
Coldwell Banker Realty
Source: Maine Listings,MLS#: 1582761
Facts & features
Interior
Bedrooms & bathrooms
- Bedrooms: 3
- Bathrooms: 3
- Full bathrooms: 2
- 1/2 bathrooms: 1
Primary bedroom
- Features: Balcony/Deck, Double Vanity, Gas Fireplace, Separate Shower, Walk-In Closet(s)
- Level: Second
- Area: 210 Square Feet
- Dimensions: 15 x 14
Bedroom 1
- Features: Balcony/Deck, Closet, Full Bath, Laundry/Laundry Hook-up
- Level: First
- Area: 169 Square Feet
- Dimensions: 13 x 13
Bedroom 2
- Features: Balcony/Deck, Closet
- Level: First
- Area: 169 Square Feet
- Dimensions: 13 x 13
Dining room
- Features: Built-in Features, Informal
- Level: Second
- Area: 77 Square Feet
- Dimensions: 11 x 7
Family room
- Level: First
- Area: 425 Square Feet
- Dimensions: 25 x 17
Great room
- Features: Built-in Features, Cathedral Ceiling(s), Gas Fireplace
- Level: Second
- Area: 357 Square Feet
- Dimensions: 21 x 17
Kitchen
- Features: Eat-in Kitchen, Pantry
- Level: Second
- Area: 154 Square Feet
- Dimensions: 14 x 11
Mud room
- Features: Closet
- Level: First
- Area: 54 Square Feet
- Dimensions: 9 x 6
Other
- Level: Second
- Area: 529 Square Feet
- Dimensions: 23 x 23
Heating
- Baseboard, Direct Vent Furnace, Hot Water
Cooling
- None
Appliances
- Included: Dishwasher, Dryer, Gas Range, Refrigerator, Washer, Tankless Water Heater
Features
- Attic, Bathtub, Pantry, Storage, Walk-In Closet(s), Primary Bedroom w/Bath
- Flooring: Tile, Wood
- Windows: Double Pane Windows
- Number of fireplaces: 1
Interior area
- Total structure area: 2,936
- Total interior livable area: 2,936 sqft
- Finished area above ground: 2,936
- Finished area below ground: 0
Property
Parking
- Total spaces: 2
- Parking features: Paved, 1 - 4 Spaces, Garage Door Opener
- Attached garage spaces: 2
Accessibility
- Accessibility features: Level Entry
Features
- Patio & porch: Deck, Patio
- Has view: Yes
- View description: Scenic
- Body of water: Square Pond
- Frontage length: Waterfrontage: 100,Waterfrontage Owned: 100
Lot
- Size: 0.53 Acres
- Features: Irrigation System, Other, Level, Open Lot, Landscaped
Details
- Zoning: Shoreland
- Other equipment: Generator, Internet Access Available
Construction
Type & style
- Home type: SingleFamily
- Architectural style: Contemporary
- Property subtype: Single Family Residence
Materials
- Wood Frame, Vinyl Siding
- Foundation: Slab
- Roof: Shingle
Condition
- Year built: 2013
Utilities & green energy
- Electric: Circuit Breakers
- Sewer: Private Sewer
- Water: Private
- Utilities for property: Utilities On
Green energy
- Energy efficient items: Ceiling Fans
- Water conservation: Whole House Fan
Community & HOA
Location
- Region: Acton
Financial & listing details
- Price per square foot: $634/sqft
- Annual tax amount: $7,326
- Date on market: 2/24/2024
- Road surface type: Paved
Price history
| Date | Event | Price |
|---|---|---|
| 5/22/2024 | Sold | $1,862,500-11.3%$634/sqft |
Source:  Maine Listings #1582761 Report a problem Maine Listings #1582761 Report a problem | ||
| 4/16/2024 | Pending sale | $2,100,000$715/sqft |
Source: Maine Listings #1582761 Report a problem | ||
| 4/4/2024 | Contingent | $2,100,000$715/sqft |
Source: Maine Listings #1582761 Report a problem | ||
| 2/24/2024 | Listed for sale | $2,100,000+68%$715/sqft |
Source: Maine Listings #1582761 Report a problem | ||
| 3/22/2023 | Sold | $1,250,000-19.3%$426/sqft |
Source: Maine Listings #1533435 Report a problem | ||
| 12/1/2022 | Pending sale | $1,549,900$528/sqft |
Source: Maine Listings #1533435 Report a problem | ||
| 10/27/2022 | Price change | $1,549,900-2.5%$528/sqft |
Source: Maine Listings #1533435 Report a problem | ||
| 7/18/2022 | Price change | $1,589,900-14.9%$542/sqft |
Source: Maine Listings #1533435 Report a problem | ||
| 6/22/2022 | Listed for sale | $1,869,000+553.5%$637/sqft |
Source: Maine Listings #1533435 Report a problem | ||
| 5/27/2011 | Sold | $286,000-4.6%$97/sqft |
Source: Maine Listings #1006753 Report a problem | ||
| 3/31/2011 | Listed for sale | $299,900$102/sqft |
Source: Town Square Realty Group #1006753 Report a problem | ||
| 12/10/2010 | Listing removed | $299,900$102/sqft |
Source: Town Square Realty Group #986494 Report a problem | ||
| 9/2/2010 | Price change | $299,900-3.2%$102/sqft |
Source: Town Square Realty Group #986494 Report a problem | ||
| 7/18/2010 | Price change | $309,900-2.9%$106/sqft |
Source: Key Real Estate, Inc. #986494 Report a problem | ||
| 3/20/2010 | Price change | $319,000-3.3%$109/sqft |
Source: Key Real Estate, Inc. #986494 Report a problem | ||
| 1/17/2010 | Listed for sale | $329,900$112/sqft |
Source: Key Real Estate, Inc. #986494 Report a problem | ||
Public tax history
Tax history is unavailable.
Neighborhood: 04001
Nearby homes
- $1,274,633-- bd-- ba1.1k sqft926 W Shore Dr, Acton, ME 04001Off Market
- $164,5001.2 Acres927 W Shore Dr, Acton, ME 04001Sold
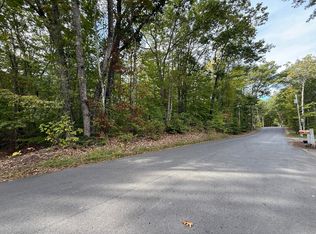
- $894,400-- bd-- ba864 sqft958 W Shore Dr, Acton, ME 04001Off Market
- $224,365-- bd-- ba1.1k sqft9 Willow St, Acton, ME 04001Off Market
- $517,3004 bd2 ba2.4k sqft14 Willow St, Acton, ME 04001Off Market
- $678,4004 bd2 ba2.3k sqft14 Willow St, Acton, ME 04001Off Market
- $---- bd-- ba-- sqft894 W Shore Dr, Acton, ME 04001Off Market
- $1,038,438-- bd-- ba1.3k sqft988 W Shore Dr, Acton, ME 04001Off Market
Nearby schools
GreatSchools rating
- 7/10Acton Elementary SchoolGrades: PK-8Distance: 3.7 mi


Get pre-qualified for a loan
At Zillow Home Loans, we can pre-qualify you in as little as 5 minutes with no impact to your credit score.An equal housing lender. NMLS #10287.
- Maine
- York County
- Acton
- 04001
- 936 W Shore Drive
Nearby cities
Nearby zip codes
Other Acton Topics
