Skip main navigation
Sold
  • $310,000

    936 Wendover Blvd, Muskegon, MI 49441

    3beds
    2,372sqft
    Single Family Residence
    Built in 1956
    0.67 Acres Lot
    $303,800 Zestimate®
    $131/sqft
    $2,289 Estimated rent

    Home value

    $303,800

    $273,000 - $331,000

    $2,289/mo

    Zestimate® history
    Loading
    Loading...

    Owner options

    List your home for rent

    $2,289/mo

    Rent Zestimate®

    Find your next renter with Zillow Rental Manager. Plus, with online applications, you can quickly screen prospective tenants – for free.

    Learn more

    $2,289/mo

    Rent Zestimate®

    Refinance and save

    $1,952/mo

    Est. payment

    Refinancing to a lower rate could help reduce your monthly payments and save thousands over the life of the loan.

    See today's rates

    $1,952/mo

    Est. payment

    Explore your selling options

    Work with a Zillow partner agent

    Leverage their expertise and Zillow's premium Showcase listings to get your home seen by more buyers.

    Get started

    List with your own agent

    Get your home in front of millions of buyers by listing it on Zillow.

    Learn how to do it

    Sell it yourself

    Take full control of how buyers see your home on Zillow by listing For Sale by Owner (FSBO).

    List your home

    What's special

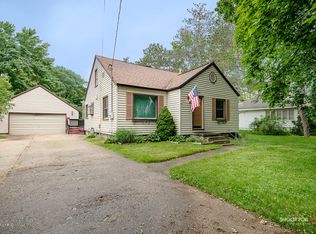
    Excellent flowMature treesSeasonal mona lake viewsDeep wooded lot
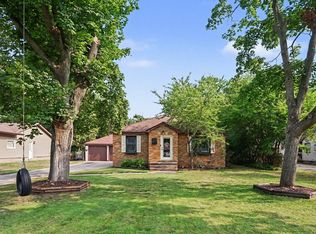
    Classic 1954 Roodmont charmer features 3 bedrooms, 2 baths, open living areas with excellent flow. Nestled nicely on a deep wooded lot with mature trees and seasonal Mona Lake views. Conveniently located to parks, lakes, schools, retail, & highways. A must see!

    Zillow last checked:

    Listing updated:

    Listed by:

    Barbara Holt 231-557-1137,

    Five Star Real Estate

    Bought with:

    Maggie M Schofield, 6501459083

    Hello Homes GR

    Source: MichRIC,MLS#: 25000267MLS Logo

    Facts & features

    Interior

    Bedrooms & bathrooms
    • Bedrooms: 3
    • Bathrooms: 2
    • Full bathrooms: 2
    • Main level bedrooms: 3
    Primary bedroom
    • Level: Main
    • Area: 143
    • Dimensions: 13.00 x 11.00
    Bedroom 2
    • Level: Main
    • Area: 120
    • Dimensions: 12.00 x 10.00
    Bedroom 3
    • Level: Main
    • Area: 120
    • Dimensions: 12.00 x 10.00
    Dining room
    • Level: Main
    • Area: 96
    • Dimensions: 12.00 x 8.00
    Kitchen
    • Level: Main
    • Area: 209
    • Dimensions: 11.00 x 19.00
    Living room
    • Level: Main
    • Area: 391
    • Dimensions: 23.00 x 17.00
    Recreation
    • Level: Basement
    • Area: 391
    • Dimensions: 23.00 x 17.00
    Heating
    • Forced Air
    Cooling
    • Central Air
    Appliances
    • Included: Dishwasher, Dryer, Washer
    • Laundry: In Basement
    Features
    • Eat-in Kitchen
    • Windows: Screens
    • Basement: Full
    • Number of fireplaces: 1
    • Fireplace features: Living Room
    Interior area
    • Total structure area: 1,372
    • Total interior livable area: 2,372 sqft
    • Finished area below ground: 1,000

    Property

    Parking
    • Total spaces: 2
    • Parking features: Detached
    • Garage spaces: 2
    Features
    • Stories: 1
    Lot
    • Size: 0.67 Acres
    • Dimensions: 80 x 397
    • Features: Level, Wooded, Ground Cover, Shrubs/Hedges
    Details
    • Parcel number: 27742000012600

    Construction

    Type & style
    • Home type: SingleFamily
    • Architectural style: Ranch
    • Property subtype: Single Family Residence
    Materials
    • Wood Siding
    • Roof: Shingle
    Condition
    • New construction: No
    • Year built: 1956

    Utilities & green energy

    • Sewer: Public Sewer
    • Water: Public
    • Utilities for property: Natural Gas Available, Electricity Available, Natural Gas Connected

    Community & neighborhood

    Location
    • Region: Muskegon
    • Subdivision: Roodmont

    Other

    Other facts
    • Listing terms: Cash,Conventional
    • Road surface type: Paved

    Price history

    DateEventPrice
    4/3/2025Sold$310,000-3.1%$131/sqft
    Source: MichRIC #25000267 Report a problem
    3/13/2025Pending sale$319,900$135/sqft
    Source: MichRIC #25000267 Report a problem
    2/27/2025Price change$319,900-3%$135/sqft
    Source: MichRIC #25000267 Report a problem
    1/27/2025Price change$329,900-1.5%$139/sqft
    Source: MichRIC #25000267 Report a problem
    1/3/2025Listed for sale$334,900$141/sqft
    Source: MichRIC #25000267 Report a problem

    Public tax history

    YearProperty taxesTax assessment
    2025$2,494 +4.5%$135,800 +29.6%
    2024$2,386 +4.8%$104,800 +8.2%
    2023$2,276 $96,900 +16.2%
    2022-- $83,400 +12.9%
    2021$2,187 $73,900 +4.7%
    2020$2,187 +33.6%$70,600 +341.3%
    2018$1,636 $16,000 -72.6%
    2017-- $58,400 +7%
    2016-- $54,600 +2.4%
    2015-- $53,300 +4.1%
    2014-- $51,200 +3.4%
    2013$1,903 $49,500 +0.4%
    2012-- $49,300 -9.4%
    2011-- $54,400
    2010-- $54,400 -13.2%
    2009-- $62,700 -10.2%
    2008-- $69,800 +3.9%
    2007-- $67,200
    2006-- $67,200 +0.7%
    2005-- $66,700 +0.5%
    2004-- $66,400 +36.6%
    2003-- $48,600 +1.7%
    2002-- $47,800 +2.1%
    2001-- $46,800 +4%
    2000-- $45,000

    Find assessor info on the county website

    Neighborhood: 49441

    Nearby schools

    GreatSchools rating
    Schools provided by the listing agent
    • Elementary: Ross Park Elementary School
    • Middle: Mona Shores Middle School
    • High: Mona Shores High School

    Source: MichRIC. This data may not be complete. We recommend contacting the local school district to confirm school assignments for this home.

    Get a cash offer in 3 minutes
    Find out how much your home could sell for in as little as 3 minutes with a no-obligation cash offer.
    Estimated market value
    $303,800
    Get a cash offer in 3 minutes
    Find out how much your home could sell for in as little as 3 minutes with a no-obligation cash offer.
    Estimated market value
    $303,800