Skip main navigation
Sold for $1,425,000
  • Listed by: San Luis Bay Realty • Taylor North • Contact: 805-595-7900
    Bought with: BHGRE Haven Properties
    $1,425,000

    936 Wigeon Way, Arroyo Grande, CA 93420

    4beds
    3,064sqft
    Single Family Residence
    Built in 2006
    0.29 Acres Lot
    $1,455,300 Zestimate®
    $465/sqft
    $4,904 Estimated rent

    Home value

    $1,455,300

    $1.32M - $1.60M

    $4,904/mo

    Zestimate® history
    Loading
    Loading...

    Owner options

    List your home for rent

    $4,904/mo

    Rent Zestimate®

    Find your next renter with Zillow Rental Manager. Plus, with online applications, you can quickly screen prospective tenants – for free.

    Learn more

    $4,904/mo

    Rent Zestimate®

    Refinance and save

    $9,157/mo

    Est. payment

    Refinancing to a lower rate could help reduce your monthly payments and save thousands over the life of the loan.

    See today's rates

    $9,157/mo

    Est. payment

    Explore your selling options

    Work with a Zillow partner agent

    Leverage their expertise and Zillow's premium Showcase listings to get your home seen by more buyers.

    Get started

    List with your own agent

    Get your home in front of millions of buyers by listing it on Zillow.

    Learn how to do it

    Sell it yourself

    Take full control of how buyers see your home on Zillow by listing For Sale by Owner (FSBO).

    List your home

    What's special

    Gas fireplaceLarge multi-tiered backyardEntertainment centerStone veneerKitchen islandEpoxy flooringWood and tile floors
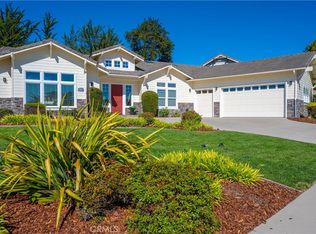
    Welcome to your lavish, single-story home in the prestigious, gated and guarded community of Cypress Ridge. A grand driveway leads to a lush and low maintenance front yard. You are greeted by elegant curb appeal with the home's stone veneer and 3-car garage. Walking through the French doors into this remarkable home, you enter the open floor plan with a large living space. The home has lofty ceilings for a sophisticated living environment. The spacious living and family room offers an entertainment center, gas fireplace, and it connects to the chef's kitchen and flows outside to the large, multi-tiered backyard. The upper patio provides breathtaking views of the community and Pacific Ocean. The wraparound back patio provides a private and spacious outdoor space. The kitchen includes stone countertops, custom cabinets, a kitchen island, and a Dacor range oven and cooktop with a range vent hood. It also includes a built-in oven, microwave, walk-in pantry, primary sink, and a wet bar for the ultimate entertaining and cooking experience. The breakfast nook connects to the living and family room while perfectly situated next to the kitchen. The house was designed with high-end finishes and amenities, such as skylights and custom placed windows to allow natural light to flow through the home. It has impeccable wood and tile floors throughout all the living areas. The home also has a spacious, fully finished 3 car garage with epoxy flooring and built-in cabinets. The house was built with a central vacuum system for easy cleaning. The primary suite is complete with sliding doors going to the back yard. It offers a private retreat with a jetted tub, walk-in shower, dual sinks, and plenty of cabinetry. The guest bathrooms are complete with stone countertops, spacious showers, and comfortable amenities. The sought after community of Cypress Ridge is surrounded by a 18-hole golf course, driving range, club house, softball park, playground, basketball court, local gym, and pavilion. The remarkable community provides community landscaping, community park, baseball field, playground area, basketball lot, summer concert series in the park, community lake and so much more. This is a golf cart friendly community with the local, luxurious, 18-hole Cypress Ridge golf course with a restaurant and bar. Close to a gym with classes, conference room and a pavilion with a bar that can be reserved.

    Zillow last checked:

    Listing updated:

    Listed by:

    Taylor North DRE #01936978 805-709-1126,

    San Luis Bay Realty

    Bought with:

    Gary Lehman, DRE #01048538

    BHGRE Haven Properties

    Source: CRMLS,MLS#: SC25035444MLS LogoOriginating MLS: California Regional MLS

    Facts & features

    Interior

    Bedrooms & bathrooms
    • Bedrooms: 4
    • Bathrooms: 3
    • Full bathrooms: 3
    • Main level bathrooms: 3
    • Main level bedrooms: 4
    Rooms
    • Room types: Bedroom, Kitchen, Laundry, Living Room, Primary Bathroom, Primary Bedroom, Office, Other, Pantry, Dining Room
    Primary bedroom
    • Features: Main Level Primary
    Primary bedroom
    • Features: Primary Suite
    Bedroom
    • Features: Bedroom on Main Level
    Bathroom
    • Features: Bathroom Exhaust Fan, Bathtub, Dual Sinks, Jetted Tub, Low Flow Plumbing Fixtures, Separate Shower, Walk-In Shower
    Kitchen
    • Features: Granite Counters, Kitchen Island, Kitchen/Family Room Combo, Utility Sink, Walk-In Pantry
    Other
    • Features: Walk-In Closet(s)
    Heating
    • Forced Air, Fireplace(s)
    Cooling
    • Central Air
    Appliances
    • Included: 6 Burner Stove, Built-In Range, Double Oven, Dishwasher, Freezer, Gas Cooktop, Disposal, Gas Oven, Ice Maker, Microwave, Refrigerator, Range Hood, Water Heater, Warming Drawer, Water Purifier
    • Laundry: Inside, Laundry Room
    Features
    • Wet Bar, Breakfast Bar, Built-in Features, Breakfast Area, Ceiling Fan(s), Crown Molding, Separate/Formal Dining Room, Granite Counters, High Ceilings, Open Floorplan, Pantry, Recessed Lighting, Bedroom on Main Level, Main Level Primary, Primary Suite, Walk-In Pantry, Walk-In Closet(s)
    • Flooring: Carpet, Tile, Wood
    • Doors: French Doors, Sliding Doors
    • Windows: Blinds, Screens, Skylight(s)
    • Has fireplace: Yes
    • Fireplace features: Living Room
    • Common walls with other units/homes: No Common Walls
    Interior area
    • Total interior livable area: 3,064 sqft

    Property

    Parking
    • Total spaces: 7
    • Parking features: Driveway, Garage, On Street
    • Attached garage spaces: 3
    • Uncovered spaces: 4
    Accessibility
    • Accessibility features: Safe Emergency Egress from Home
    Features
    • Levels: One
    • Stories: 1
    • Entry location: 1
    • Patio & porch: Patio
    • Pool features: None
    • Spa features: None
    • Fencing: Block,Partial,Wrought Iron
    • Has view: Yes
    • View description: Neighborhood
    Lot
    • Size: 0.29 Acres
    • Features: Back Yard, Drip Irrigation/Bubblers, Front Yard, Landscaped, Sprinkler System
    Details
    • Parcel number: 075410033
    • Zoning: RS
    • Special conditions: Standard

    Construction

    Type & style
    • Home type: SingleFamily
    • Property subtype: Single Family Residence
    Materials
    • Drywall, Stone Veneer
    • Foundation: Slab
    • Roof: Concrete,Tile
    Condition
    • Turnkey
    • New construction: No
    • Year built: 2006

    Utilities & green energy

    • Sewer: Private Sewer
    • Utilities for property: Cable Connected, Electricity Connected, Natural Gas Connected, Phone Connected, Sewer Connected, Water Connected

    Community & HOA

    Community
    • Features: Curbs, Golf, Gutter(s), Park, Street Lights, Sidewalks, Gated
    • Security: Carbon Monoxide Detector(s), Gated with Guard, Gated Community
    HOA
    • Has HOA: Yes
    • Amenities included: Controlled Access, Management, Playground, Guard
    • HOA fee: $138 monthly
    • HOA name: Cypress Ridge
    • HOA phone: 805-944-5586
    Location
    • Region: Arroyo Grande

    Financial & listing details

    • Price per square foot: $465/sqft
    • Tax assessed value: $642,672
    • Annual tax amount: $6,765
    • Date on market: 3/4/2025
    • Cumulative days on market: 31 days
    • Listing terms: Cash,Cash to New Loan,1031 Exchange
    • Road surface type: Paved

    Price history

    DateEventPrice
    4/22/2025Sold$1,425,000-4.4%$465/sqft
    Source: CRMLS #SC25035444 Report a problem
    4/12/2025Pending sale$1,490,000$486/sqft
    Source: CRMLS #SC25035444 Report a problem
    4/5/2025Contingent$1,490,000$486/sqft
    Source: CRMLS #SC25035444 Report a problem
    3/17/2025Price change$1,490,000-3.9%$486/sqft
    Source: CRMLS #SC25035444 Report a problem
    3/4/2025Listed for sale$1,550,000+53.5%$506/sqft
    Source: CRMLS #SC25035444 Report a problem
    3/9/2006Sold$1,010,000+159%$330/sqft
    Source: Public Record Report a problem
    12/1/2004Sold$390,000+81.4%$127/sqft
    Source: Public Record Report a problem
    12/30/2002Sold$215,000$70/sqft
    Source: Public Record Report a problem

    Public tax history

    YearProperty taxesTax assessment
    2025$6,765 +3.5%$642,672 +2%
    2024$6,537 +1.2%$630,071 +2%
    2023$6,461 +1.6%$617,718 +2%
    2022$6,362 +0.2%$605,607 +2%
    2021$6,349 +1.2%$593,733 +1%
    2020$6,275 +0.6%$587,646 +2%
    2019$6,235 +1.3%$576,124 +2%
    2018$6,157 +1.9%$564,829 +2%
    2017$6,043 +5.7%$553,755 +2%
    2016$5,719 $542,898 +1.5%
    2015$5,719 +5.4%$534,744 +2%
    2014$5,427 $524,270 +2.5%
    2012-- $511,668 +2%
    2011-- $501,636 +0.8%
    2010-- $497,888 -0.2%
    2009-- $499,072 +2%
    2008-- $489,287 +2%
    2007-- $479,694 -33.3%
    2006-- $718,800 +84.3%
    2005-- $390,000 +78.1%
    2004-- $219,014 +1.9%
    2003-- $215,000 +690.6%
    2002-- $27,194
    Find assessor info on the county website

    Neighborhood: 93420

    Nearby schools

    GreatSchools rating
    Get pre-qualified for a loan
    At Zillow Home Loans, we can pre-qualify you in as little as 5 minutes with no impact to your credit score.

    An equal housing lender. NMLS #10287.

    Sell for more on Zillow
    Get a Zillow Showcase℠ listing at no additional cost and you could sell for .
    $1,455,300
    2% more
    +$29,106
    With Zillow Showcase(estimated)
    $1,484,406