Skip main navigation
Sold for $414,900
  • $414,900

    936 Wildbrook Ln, Lake Orion, MI 48362

    3beds
    2,019sqft
    Single Family Residence
    Built in 1994
    0.36 Acres Lot
    $416,500 Zestimate®
    $205/sqft
    $3,087 Estimated rent

    Home value

    $416,500

    $396,000 - $437,000

    $3,087/mo

    Zestimate® history
    Loading
    Loading...

    Owner options

    List your home for rent

    $3,087/mo

    Rent Zestimate®

    Find your next renter with Zillow Rental Manager. Plus, with online applications, you can quickly screen prospective tenants – for free.

    Learn more

    $3,087/mo

    Rent Zestimate®

    Refinance and save

    $2,727/mo

    Est. payment

    Refinancing to a lower rate could help reduce your monthly payments and save thousands over the life of the loan.

    See today's rates

    $2,727/mo

    Est. payment

    Explore your selling options

    Work with a Zillow partner agent

    Leverage their expertise and Zillow's premium Showcase listings to get your home seen by more buyers.

    Get started

    List with your own agent

    Get your home in front of millions of buyers by listing it on Zillow.

    Learn how to do it

    Sell it yourself

    Take full control of how buyers see your home on Zillow by listing For Sale by Owner (FSBO).

    List your home

    What's special

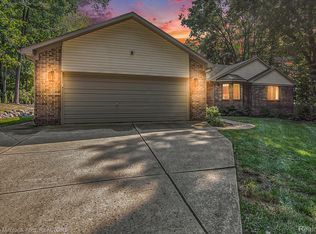
    OPEN HOUSE April 9th from 1pm to 3pm!!! Welcome to this charming 2019 sq ft ranch home nestled on a picturesque wooded lot with a tranquil creek flowing through the front yard. This beautifully maintained home offers a perfect blend of comfort and style in the desirable Lake Orion Village. Key updates include a newer front door, garage door, gutters, windows, door wall, and storm doors, ensuring both curb appeal and energy efficiency. The roof, installed in 2006, features shingles with a 50-year warranty for your peace of mind. Both the furnace and A/C are under 10 years old. The basement has recently been waterproofed, complete with transferable warranties on the waterproofing, windows, and gutters. Inside, you’ll find durable Pergo flooring throughout, a welcoming wet bar, and a newly renovated master bathroom. The spacious master bedroom boasts a walk-in closet and an attached master bath for added convenience. Additional features include a new backup sump pump, cleaned air ducts as of April 2026, and recently serviced and cleaned furnace and dryer. All appliances are included, making this home move-in ready. With so much to offer in a serene and sought-after community, this beautiful home is truly a must-see and won’t last long!

    Zillow last checked:

    Listing updated:

    Listed by:

    Christine Reling 586-246-2918,

    MVPS Realtors

    Bought with:

    Victoria C Safran, 6501391221

    RE/MAX Eclipse

    Source: Realcomp II,MLS#: 20261020216MLS Logo

    Facts & features

    Interior

    Bedrooms & bathrooms
    • Bedrooms: 3
    • Bathrooms: 3
    • Full bathrooms: 2
    • 1/2 bathrooms: 1
    Primary bedroom
    • Level: Entry
    • Area: 195
    • Dimensions: 15 X 13
    Bedroom
    • Level: Entry
    • Area: 144
    • Dimensions: 12 X 12
    Bedroom
    • Level: Entry
    • Area: 144
    • Dimensions: 12 X 12
    Primary bathroom
    • Level: Entry
    • Area: 117
    • Dimensions: 9 X 13
    Other
    • Level: Entry
    • Area: 64
    • Dimensions: 8 X 8
    Other
    • Level: Entry
    • Area: 35
    • Dimensions: 7 X 5
    Other
    • Level: Entry
    • Area: 110
    • Dimensions: 11 X 10
    Dining room
    • Level: Entry
    • Area: 121
    • Dimensions: 11 X 11
    Great room
    • Level: Entry
    • Area: 285
    • Dimensions: 19 X 15
    Kitchen
    • Level: Entry
    • Area: 121
    • Dimensions: 11 X 11
    Laundry
    • Level: Entry
    • Area: 49
    • Dimensions: 7 X 7
    Heating
    • ENERGYSTAR Qualified Furnace Equipment, Forced Air, Natural Gas
    Cooling
    • ENERGYSTAR Qualified Ceiling Fans, ENERGYSTAR Qualified AC Equipment
    Appliances
    • Included: Energy Star Qualified Dryer, Energy Star Qualified Dishwasher, Energy Star Qualified Refrigerator, Energy Star Qualified Washer, Free Standing Gas Oven, Free Standing Gas Range
    • Laundry: Gas Dryer Hookup, Laundry Room, Washer Hookup
    Features
    • Entrance Foyer, Programmable Thermostat
    • Windows: Energy Star Qualified Windows
    • Basement: Unfinished
    • Has fireplace: Yes
    • Fireplace features: Family Room, Gas
    Interior area
    • Total interior livable area: 2,019 sqft
    • Finished area above ground: 2,019

    Property

    Parking
    • Total spaces: 2
    • Parking features: Two Car Garage, Attached, Garage Faces Front, Garage Door Opener
    • Attached garage spaces: 2
    Features
    • Levels: One
    • Stories: 1
    • Entry location: GroundLevelwSteps
    • Patio & porch: Deck, Patio, Porch
    • Exterior features: Chimney Caps, Gutter Guard System, Lighting
    • Pool features: None
    Lot
    • Size: 0.36 Acres
    • Dimensions: 80 x 170
    Details
    • Parcel number: 0902229006
    • Special conditions: Short Sale No,Standard
    • Other equipment: Air Purifier, Dehumidifier

    Construction

    Type & style
    • Home type: SingleFamily
    • Architectural style: Ranch
    • Property subtype: Single Family Residence
    Materials
    • Brick, Vinyl Siding
    • Foundation: Basement, Block
    • Roof: Asphalt,E NE RG YS TA RShingles
    Condition
    • New construction: No
    • Year built: 1994
    • Major remodel year: 2000

    Utilities & green energy

    • Electric: Volts 220
    • Sewer: Public Sewer
    • Water: Public
    • Utilities for property: Cable Available

    Community & HOA

    Community
    • Subdivision: LONG LAKE WOODS
    HOA
    • Has HOA: No
    • Services included: Other
    • HOA phone: 248-891-4760
    Location
    • Region: Lake Orion

    Financial & listing details

    • Price per square foot: $205/sqft
    • Tax assessed value: $130,210
    • Annual tax amount: $4,604
    • Date on market: 5/7/2026
    • Cumulative days on market: 7 days
    • Listing agreement: Exclusive Right To Sell
    • Listing terms: Cash,Conventional,FHA

    Price history

    DateEventPrice
    6/4/2026Sold$414,900$205/sqft
    Source: Realcomp II #20261020216 Report a problem
    5/14/2026Pending sale$414,900$205/sqft
    Source: Realcomp II #20261020216 Report a problem
    5/14/2026Listing removed$414,900$205/sqft
    Source: Realcomp II #20261020216 Report a problem
    5/12/2026Pending sale$414,900$205/sqft
    Source: Realcomp II #20261020216 Report a problem
    5/7/2026Listed for sale$414,900+74.7%$205/sqft
    Source: Realcomp II #20261020216 Report a problem
    1/19/2000Sold$237,500+27.7%$118/sqft
    Source: Public Record Report a problem
    9/6/1994Sold$186,000$92/sqft
    Source: Public Record Report a problem

    Public tax history

    YearProperty taxesTax assessment
    2025$4,519 +5.7%$214,320 +12.8%
    2024$4,274 -0.8%$189,920 +8.5%
    2023$4,310 -1.2%$175,000 +7%
    2022$4,362 +0.8%$163,480 +5.7%
    2021$4,326 $154,690 +9.4%
    2020-- $141,390 +5.8%
    2019$3,669 -6%$133,680 +3.7%
    2018$3,903 $128,850
    2017-- $128,850 +4.4%
    2016-- $123,410 +2.6%
    2015-- $120,330 +8.9%
    2014-- $110,510 +18.2%
    2011-- $93,500 -2.5%
    2010-- $95,900 -19.2%
    2009-- $118,700 -14.8%
    2003-- $139,270 +8.5%
    2002-- $128,380 +6.4%
    2001$3,475 +6.7%$120,670 +3.2%
    2000$3,258 $116,930
    Find assessor info on the county website

    Neighborhood: 48362

    Nearby schools

    GreatSchools rating
    Get a cash offer in 3 minutes
    Find out how much your home could sell for in as little as 3 minutes with a no-obligation cash offer.
    Estimated market value
    $416,500
    Get a cash offer in 3 minutes
    Find out how much your home could sell for in as little as 3 minutes with a no-obligation cash offer.
    Estimated market value
    $416,500