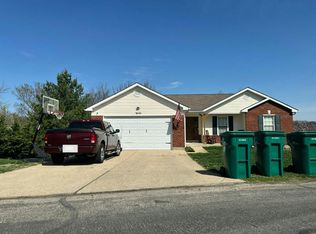
Bring your vision and make this spacious property your own! Set on just over 6 acres, this 3-bedroom, 2.5-bath home offers an exceptional combination of space, privacy, and amenities with plenty of room to add value. The home features over 2,000 square feet of finished living area including a finished basement, along with an attached 2-car garage. Outside, the possibilities continue with a private inground pool measuring just over 600 square feet, perfect for creating your own backyard retreat. A substantial 40x30 detached outbuilding provides approximately 1,200 square feet for hobbies, storage, equipment, a workshop, or additional workspace. The property is being sold as-is and offers an excellent opportunity for a buyer looking for sweat equity and the chance to update the home to their own taste. With acreage, substantial outbuildings, a pool, and generous finished space, this property offers features that are increasingly difficult to find in one package.
Pending
Listed by: Homebound Realty LLC • Dominic J Franke • 314-320-5075
$364,900
9360 Ashbrook Farm Rd, Hillsboro, MO 63050
3beds
1,226sqft
Single Family Residence
Built in 1992
6.06 Acres Lot
$-- Zestimate®
$298/sqft
$38/mo HOA
What's special
Finished basementGenerous finished space
- 3 days
- 1,335
- 154
Zillow last checked:
Listing updated:
Listed by:
Dominic J Franke 314-320-5075,
Homebound Realty LLC,
Adam Hoff 636-466-4216,
Homebound Realty LLC
Source: MARIS,MLS#: 26059552 Originating MLS: St. Charles County Association of REALTORS
Originating MLS: St. Charles County Association of REALTORSFacts & features
Interior
Bedrooms & bathrooms
- Bedrooms: 3
- Bathrooms: 3
- Full bathrooms: 2
- 1/2 bathrooms: 1
- Main level bathrooms: 1
Heating
- Electric, Forced Air
Cooling
- Central Air
Features
- Basement: Partially Finished
- Number of fireplaces: 1
- Fireplace features: Wood Burning
Interior area
- Total structure area: 1,226
- Total interior livable area: 1,226 sqft
- Finished area above ground: 1,226
Property
Parking
- Total spaces: 2
- Parking features: Garage - Attached
- Attached garage spaces: 2
Features
- Levels: Two
- Has private pool: Yes
- Pool features: Gas Heat, In Ground
Lot
- Size: 6.06 Acres
- Features: Back Yard, Front Yard, Gentle Sloping
Details
- Parcel number: 114.020.00000027
- Special conditions: Listing As Is
Construction
Type & style
- Home type: SingleFamily
- Architectural style: Traditional
- Property subtype: Single Family Residence
Materials
- Frame, Vinyl Siding
Condition
- Year built: 1992
Utilities & green energy
- Electric: Ameren
- Sewer: Septic Tank
- Water: Well
- Utilities for property: Electricity Connected, Sewer Connected, Water Connected
Community & HOA
Community
- Subdivision: Ashbrook Farms
HOA
- Has HOA: Yes
- Amenities included: None
- Services included: Common Area Maintenance
- HOA fee: $450 annually
- HOA name: Ashbrook Farms HOA
Location
- Region: Hillsboro
Financial & listing details
- Price per square foot: $298/sqft
- Annual tax amount: $2,985
- Date on market: 9/25/2026
- Cumulative days on market: 4 days
- Listing terms: Cash,Conventional
- Electric utility on property: Yes
Estimated market value
Not available
Estimated sales range
Not available
Not available
Price history
| Date | Event | Price |
|---|---|---|
| 9/29/2026 | Pending sale | $364,900$298/sqft |
Source:  MARIS #26059552 Report a problem MARIS #26059552 Report a problem | ||
| 9/25/2026 | Listed for sale | $364,900$298/sqft |
Source: MARIS #26059552 Report a problem | ||
Public tax history
Tax history is unavailable.
Monthly payment
Est. payment
Payment breakdown
Explore the cost of this home by adjusting the details. Changes won't be saved.Climate risks
Neighborhood: 63050
Nearby schools
Schools provided by the listing agent
- Elementary: Hillsboro Elem.
- Middle: Hillsboro Jr. High
- High: Hillsboro High
Source: MARIS. This data may not be complete. We recommend contacting the local school district to confirm school assignments for this home.
- $---- bd3 ba1.2k sqft9360 Ashbrook Farms Rd, Hillsboro, MO 63050Sold

- $417,700-- bd2 ba1.9k sqft9372 Ashbrook Farms Rd, Hillsboro, MO 63050Off Market
- $683,5006 bd4 ba5.3k sqft9236 Sandy Farm Dr, Hillsboro, MO 63050Off Market
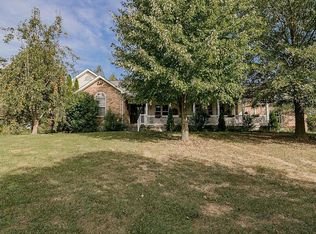
- $443,000-- bd2 ba1.8k sqft9373 Ashbrook Farms Rd, Hillsboro, MO 63050Off Market
Similar homes
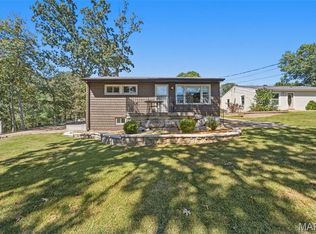
- $350,0003 bd1 ba1.2k sqft5985 N Lakeshore Dr, Hillsboro, MO 63050For Sale
 MLS ID #26061648, Misty Bievenue, EXP Realty, LLC. MARIS
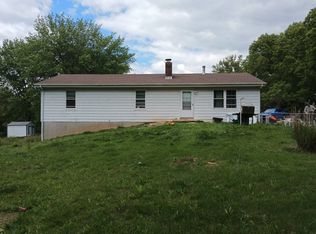
 - $--4 bd2 ba1.4k sqft3341 Highway Z, Hillsboro, MO 63050Auction
 Auction.com 2
 - $--3 bd2 ba1.4k sqft3604 Morgan Way, Imperial, MO 63052Auction
 Auction.com 2
 - $330,0002 bd1 ba1.1k sqft250 Meadow Woods Rd, Hillsboro, MO 63050For Sale
 MLS ID #26058139, Jennifer R Jones, Rooted Real Estate & Auction Co.. MARIS
 - $370,1303 bd2 ba1.3k sqft753 Blake Dr, Hillsboro, MO 63050New ConstructionMLS ID #26061622, Rhonda S Overberg, RE/MAX Best Choice St. Louis. MARIS
- $380,0004 bd3 ba1k sqft3061 Old Highway A, Festus, MO 63028For SaleMLS ID #26044443, Gary M Hollern, Grace Street Realty. MARIS
- $225,0002 bd2 ba914 sqft8967 Moss Hollow Rd, Pevely, MO 63070For SaleMLS ID #26062274, Sean M Whiteaker, Realty Executives of St. Louis. MARIS
- $480,0003 bd2 ba1.5k sqft100 S Lake Dr, Hillsboro, MO 63050New ConstructionMLS ID #26062397, Cortney Ellis, EXP Realty, LLC. MARIS
- $378,1563 bd3 ba1.8k sqft726 Blake Dr, Hillsboro, MO 63050New ConstructionMLS ID #26051408, Rhonda S Overberg, RE/MAX Best Choice St. Louis. MARIS
- $324,9004 bd3 ba1.2k sqft635 Elm St, Hillsboro, MO 63050For SaleMLS ID #26036269, Jeff X Zheng, RE/MAX Platinum. MARIS
- $189,9003 bd1 ba1.2k sqft9349 Elm Loop Dr, Pevely, MO 63070For SaleMLS ID #26061197, Marie E Jennewein, Premier Farm Realty Group LLC. MARIS
- $320,0003 bd2 ba1.2k sqft2162 Warwick Castle Dr, Imperial, MO 63052For SaleMLS ID #26061979, Ashlyn Silhavy, Coldwell Banker Realty - Gundaker West Regional. MARIS
- $225,0004 bd2 ba1.1k sqft9331 Church Dr, Pevely, MO 63070For SaleMLS ID #26059410, Sean Dawson, Rooted Real Estate & Auction Co.. MARIS
- $299,9723 bd2 ba1.4k sqft8350 Brouk Dr, Cedar Hill, MO 63016For SaleMLS ID #26061290, Peggy M Stewart, Realty Executives of St. Louis. MARIS
- $279,9003 bd2 ba1.2k sqft2043 Magnolia Way, Pevely, MO 63070For SaleMLS ID #26062692, Cristina L Johnson, Selling Saint Louis Realty. MARIS
- $269,9003 bd2 ba1.3k sqft5901 Kneff Rd, Imperial, MO 63052For SaleMLS ID #26053959, Brandon N Balk, RE/MAX Integrity. MARIS
