From the moment you arrive, this home captivates with its impeccable curb appeal. A stunning combination of stone and brick creates a timeless facade, while coordinating stone-lined tree rings, flower beds, and a discreet trash partition add to the home's polished exterior. A wide driveway leads to a charming front porch, where decorative arches and a soaring two-story entrance set the stage for the beauty within. Step inside to be greeted by warm wood-look tile flooring that enhances the home's inviting atmosphere. Just off the entrance, a versatile space-currently used as a formal dining room-offers endless possibilities. Whether you envision it as a secondary living area, a playroom, or a cozy conversation nook, this space is ready to adapt to your lifestyle. To the right, a dedicated home office with decorative glass French doors and an updated light fixture provides the perfect space for remote work or study. Continue through to the heart of the home-a spacious and thoughtfully designed kitchen. Crisp white cabinetry, a decorative subway tile backsplash, and gleaming granite countertops create a bright and modern aesthetic. An oversized island with a breakfast bar provides additional seating, while stainless steel appliances, gas cooking, ample counter space, and a large walk-in pantry make meal prep effortless. The eat-in dining area is expansive enough to function as a second formal dining space, allowing for flexible entertaining options. One of the standout features of this floor plan is its seamless balance between open-concept living and defined spaces. The kitchen overlooks the main living area through a large decorative wall cutout, offering both connection and a touch of separation. A gracefully arched entryway leads to the spacious family room, where large windows flood the space with natural light. The primary suite is tucked away for privacy and comfort. High ceilings create an airy feel, while the en-suite bathroom offers a dual-sink vanity with granite countertops, a relaxing soaking tub, a separate walk-in shower with decorative tile surround, and a generously sized walk-in closet. A well-appointed utility room with upper and lower cabinets adds convenience to the main level, providing storage and a dedicated space for folding laundry. Head upstairs to discover a large loft, ready to transform into whatever suits your needs-a theater room, a home gym, a game room, or an additional living space. The second floor also features four spacious secondary bedrooms, each thoughtfully designed for comfort. One of these bedrooms boasts a private en-suite bathroom with a large vanity and tub/shower combo. Another bedroom features a private sink with access to a shared Jack-and-Jill bathroom, complete with a second sink accessible from the hallway for guests. Step outside to an extended patio, ideal for outdoor gatherings or simply unwinding in the fresh air. The backyard provides ample space for play, gardening, or future enhancements. Beyond the home itself, the community amenities are simply outstanding. Residents enjoy access to a large splash pad, a playground, tennis and basketball courts, a lap pool, a resort-style pool with two waterslides, a full 24hr fitness center, and even a fishing pier overlooking a scenic lake. 9360 Aten Shore isn't just a house-it's a place to truly call home.
Sold
Price Unknown
9360 Aten shore, San Antonio, TX 78254
5beds
3,538sqft
Single Family Residence
Built in 2021
6,838 Square Feet Lot
$425,000 Zestimate®
$--/sqft
$2,793 Estimated rent
Home value
$425,000
$395,000 - $459,000
$2,793/mo
Zestimate® history
Owner options
List your home for rent
$2,793/mo
Rent Zestimate®
Find your next renter with Zillow Rental Manager. Plus, with online applications, you can quickly screen prospective tenants – for free.
$2,793/mo
Rent Zestimate®
Refinance and save
$200/mo
Est. payment
Refinancing to a lower rate could help reduce your monthly payments and save thousands over the life of the loan.
$200/mo
Est. payment
Explore your selling options
Work with a Zillow partner agent
Leverage their expertise and Zillow's premium Showcase listings to get your home seen by more buyers.
Get startedList with your own agent
Get your home in front of millions of buyers by listing it on Zillow.
Learn how to do itSell it yourself
Take full control of how buyers see your home on Zillow by listing For Sale by Owner (FSBO).
List your homeWhat's special
Large loftDedicated home officeHigh ceilingsExtended patioWarm wood-look tile flooringSoaring two-story entranceVersatile space
Zillow last checked:
Listing updated:
Listed by:
Jennifer Cluff TREC #779402 (726) 213-5843,
Keller Williams Heritage
Source: LERA MLS,MLS#: 1849436
Facts & features
Interior
Bedrooms & bathrooms
- Bedrooms: 5
- Bathrooms: 4
- Full bathrooms: 3
- 1/2 bathrooms: 1
Primary bedroom
- Features: Walk-In Closet(s), Ceiling Fan(s), Full Bath
- Area: 255
- Dimensions: 15 x 17
Bedroom 2
- Area: 240
- Dimensions: 15 x 16
Bedroom 3
- Area: 180
- Dimensions: 15 x 12
Bedroom 4
- Area: 238
- Dimensions: 14 x 17
Bedroom 5
- Area: 255
- Dimensions: 15 x 17
Primary bathroom
- Features: Tub/Shower Separate, Double Vanity
- Area: 80
- Dimensions: 10 x 8
Dining room
- Area: 285
- Dimensions: 15 x 19
Kitchen
- Area: 162
- Dimensions: 18 x 9
Living room
- Area: 306
- Dimensions: 18 x 17
Office
- Area: 285
- Dimensions: 15 x 19
Heating
- Central, Natural Gas
Cooling
- Ceiling Fan(s), Two Central
Appliances
- Included: Microwave, Range, Gas Cooktop, Disposal, Dishwasher, Water Softener Owned, Gas Water Heater, Plumb for Water Softener
- Laundry: Main Level, Washer Hookup, Dryer Connection
Features
- Two Living Area, Separate Dining Room, Eat-in Kitchen, Two Eating Areas, Kitchen Island, Breakfast Bar, Pantry, Study/Library, Loft, Utility Room Inside, High Ceilings, Open Floorplan, High Speed Internet, Walk-In Closet(s), Master Downstairs, Ceiling Fan(s), Solid Counter Tops, Programmable Thermostat
- Flooring: Carpet, Ceramic Tile
- Windows: Double Pane Windows
- Has basement: No
- Attic: Access Only
- Has fireplace: No
- Fireplace features: Not Applicable
Interior area
- Total structure area: 3,538
- Total interior livable area: 3,538 sqft
Property
Parking
- Total spaces: 2
- Parking features: Two Car Garage, Garage Door Opener
- Garage spaces: 2
Features
- Levels: Two
- Stories: 2
- Patio & porch: Patio, Covered
- Exterior features: Sprinkler System
- Pool features: None, Community
- Fencing: Privacy
Lot
- Size: 6,838 Square Feet
- Features: Curbs, Street Gutters, Sidewalks, Streetlights, Fire Hydrant w/in 500'
Details
- Parcel number: 044511430210
Construction
Type & style
- Home type: SingleFamily
- Property subtype: Single Family Residence
Materials
- Brick, 3 Sides Masonry, Stone, Siding
- Foundation: Slab
- Roof: Composition
Condition
- Pre-Owned
- New construction: No
- Year built: 2021
Details
- Builder name: D.R. Horton
Utilities & green energy
- Electric: CPS
- Gas: CPS
- Sewer: SAWS, Sewer System
- Water: SAWS, Water System
- Utilities for property: Cable Available, Private Garbage Service
Community & HOA
Community
- Features: Tennis Court(s), Clubhouse, Playground, Sports Court, Bike Trails, Basketball Court, Fishing, Cluster Mail Box, School Bus
- Security: Smoke Detector(s), Prewired, Carbon Monoxide Detector(s)
- Subdivision: Valley Ranch - Bexar County
HOA
- Has HOA: Yes
- HOA fee: $200 quarterly
- HOA name: VALLEY RANCH COMMUNITY OWNERS ASSOCIATION
Location
- Region: San Antonio
Financial & listing details
- Tax assessed value: $468,590
- Annual tax amount: $8,814
- Date on market: 3/13/2025
- Cumulative days on market: 47 days
- Listing terms: Conventional,FHA,VA Loan,Cash
- Road surface type: Paved
Price history
| Date | Event | Price |
|---|---|---|
| 6/12/2025 | Sold | -- |
Source:  LERA MLS #1849436 Report a problem LERA MLS #1849436 Report a problem | ||
| 4/29/2025 | Pending sale | $450,000$127/sqft |
Source: LERA MLS #1849436 Report a problem | ||
| 4/22/2025 | Contingent | $450,000$127/sqft |
Source: LERA MLS #1849436 Report a problem | ||
| 3/13/2025 | Listed for sale | $450,000$127/sqft |
Source: LERA MLS #1849436 Report a problem | ||
Public tax history
| Year | Property taxes | Tax assessment |
|---|---|---|
| 2025 | $6,717 -7.5% | $468,590 -1.7% |
| 2024 | $7,261 +2.7% | $476,930 +4.7% |
| 2023 | $7,070 -8.1% | $455,400 +10% |
| 2022 | $7,694 | $414,000 +1103.5% |
| 2021 | -- | $34,400 |
Find assessor info on the county website
Neighborhood: 78254
Nearby homes
- $393,7004 bd3 ba3.2k sqft9364 Aten Shr, San Antonio, TX 78254Off Market
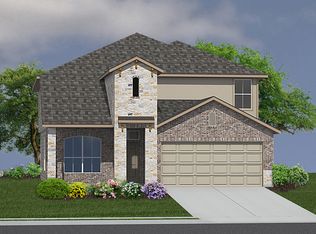
- $--4 bd3 ba2.7k sqft9356 Aten Shr, San Antonio, TX 78254Sold
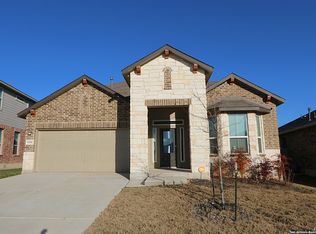
- $--3 bd2 ba2k sqft9352 Aten Shr, San Antonio, TX 78245Sold

- $343,0004 bd3 ba2.5k sqft9368 Aten Shr, San Antonio, TX 78254Off Market
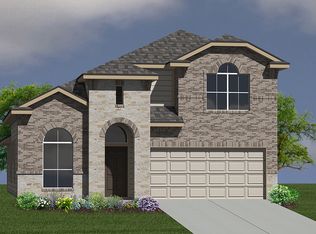
- $382,1004 bd3 ba3.2k sqft9457 Bicknell Sedge, San Antonio, TX 78254Off Market
- $345,1004 bd3 ba2.5k sqft9461 Bicknell Sedge, San Antonio, TX 78245Off Market
- $317,5003 bd2 ba2.2k sqft9451 Bicknell Sedge, San Antonio, TX 78254Off Market
- $--5 bd4 ba2.8k sqft9465 Bicknell Sedge, San Antonio, TX 78254Sold
Nearby schools
GreatSchools rating
- 8/10Kallison Elementary SchoolGrades: PK-5Distance: 0.1 mi
- 5/10Straus MiddleGrades: 6-8Distance: 1.4 mi
- 6/10Harlan High SchoolGrades: 9-12Distance: 1.5 mi
Schools provided by the listing agent
- Elementary: Kallison
- Middle: Straus
- High: Harlan Hs
- District: Northside
Source: LERA MLS. This data may not be complete. We recommend contacting the local school district to confirm school assignments for this home.
Get a cash offer in 3 minutes
Find out how much your home could sell for in as little as 3 minutes with a no-obligation cash offer.
Estimated market value
$425,000
Get a cash offer in 3 minutes
Find out how much your home could sell for in as little as 3 minutes with a no-obligation cash offer.
Estimated market value
$425,000
- Texas
- Bexar County
- San Antonio
- 78254
- 9360 Aten shore
Nearby cities
Nearby neighborhoods
Nearby zip codes
Other San Antonio Topics
