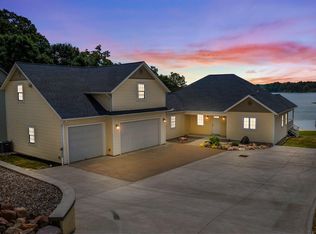
Discover the perfect getaway with this turnkey 4-bedroom, 2-bathroom lakefront home on Big Long Lake-a 365-acre all-sports lake known for its crystal-clear waters, fantastic fishing, and vibrant lake life. Enjoy front-row seats to an amazing fireworks show and easy access to local favorites like Shady Nook. With 70 feet of lake frontage and a beach area, this home is designed for relaxation and entertainment. The spacious lakeside patio is perfect for gatherings, while the shed by the water and basement storage keep all your lake essentials organized. There's plenty of parking, including an extra pad by the road, making it easy for friends and family to visit. Inside, windows galore allow for stunning lake views from the living room, kitchen, and master bedroom. Wake up to peaceful water views, enjoy natural light throughout the day, and soak in the beauty of the lake from the comfort of your home. This home has been thoughtfully updated with a new metal roof, new siding, new roll-in dock, and new electrical panel updates in 2021, along with five new windows, a washer and dryer, and a setup for a hot tub. In 2023, fresh paint and a new concrete back patio added even more charm. The kitchen and bathrooms have been tastefully updated, and a stylish backsplash was installed in 2023. With breathtaking million-dollar views, this fully furnished lake home is ready for you to move in and start making memories. LOW utility bills are a plus! Imagine sipping your morning coffee or enjoying an evening cocktail while taking in the serene beauty of the lake. Don't wait-call me today for a private showing!
Sold
$470,000
9360 E 500 S, Wolcottville, IN 46795
4beds
2,410sqft
Residential, Single Family Residence
Built in 1950
10,454 Square Feet Lot
$489,700 Zestimate®
$195/sqft
$2,440 Estimated rent
Home value
$489,700
Estimated sales range
Not available
$2,440/mo
Zestimate® history
Owner options
List your home for rent
$2,440/mo
Rent Zestimate®
Find your next renter with Zillow Rental Manager. Plus, with online applications, you can quickly screen prospective tenants – for free.
$2,440/mo
Rent Zestimate®
Refinance and save
$2,199/mo
Est. payment
Refinancing to a lower rate could help reduce your monthly payments and save thousands over the life of the loan.
$2,199/mo
Est. payment
Explore your selling options
Work with a Zillow partner agent
Leverage their expertise and Zillow's premium Showcase listings to get your home seen by more buyers.
Get startedList with your own agent
Get your home in front of millions of buyers by listing it on Zillow.
Learn how to do itSell it yourself
Take full control of how buyers see your home on Zillow by listing For Sale by Owner (FSBO).
List your homeWhat's special
Zillow last checked:
Listing updated:
Listed by:
Sarah Hubley 260-242-1543,
Mike Thomas Associates
Bought with:
Non-BLC Member
MIBOR REALTOR® Association
Source: MIBOR as distributed by MLS GRID,MLS#: 22020249
Facts & features
Interior
Bedrooms & bathrooms
- Bedrooms: 4
- Bathrooms: 2
- Full bathrooms: 2
- Main level bathrooms: 2
- Main level bedrooms: 4
Primary bedroom
- Features: Carpet
- Level: Main
- Area: 209 Square Feet
- Dimensions: 11 x 19
Bedroom 2
- Features: Carpet
- Level: Main
- Area: 117 Square Feet
- Dimensions: 9 x 13
Bedroom 3
- Features: Carpet
- Level: Main
- Area: 81 Square Feet
- Dimensions: 9 x 9
Bedroom 4
- Features: Carpet
- Level: Main
- Area: 77 Square Feet
- Dimensions: 7 x 11
Dining room
- Features: Vinyl Plank
- Level: Basement
- Area: 140 Square Feet
- Dimensions: 10 x 14
Kitchen
- Features: Vinyl Plank
- Level: Basement
- Area: 121 Square Feet
- Dimensions: 11 x 11
Laundry
- Features: Vinyl Plank
- Level: Main
- Area: 25 Square Feet
- Dimensions: 5x5
Living room
- Features: Carpet
- Level: Main
- Area: 375 Square Feet
- Dimensions: 15 x 25
Heating
- Forced Air
Cooling
- Has cooling: Yes
Appliances
- Included: Dryer, Gas Water Heater, MicroHood, Microwave, Electric Oven, Refrigerator, Washer
Features
- Eat-in Kitchen, Pantry, Smart Thermostat
- Basement: Daylight,Partially Finished
Interior area
- Total structure area: 2,410
- Total interior livable area: 2,410 sqft
- Finished area below ground: 451
Property
Parking
- Parking features: Attached, Concrete
- Has attached garage: Yes
Features
- Levels: One
- Stories: 1
- Patio & porch: Covered, Patio
- Exterior features: Fire Pit
- Has view: Yes
- On waterfront: Yes
- Waterfront features: Lake Front
Lot
- Size: 10,454 Square Feet
- Features: Mature Trees
Details
- Parcel number: 440922100019000013
- Horse amenities: None
Construction
Type & style
- Home type: SingleFamily
- Architectural style: Traditional
- Property subtype: Residential, Single Family Residence
Materials
- Vinyl Siding
- Foundation: Concrete Perimeter
Condition
- Updated/Remodeled
- New construction: No
- Year built: 1950
Utilities & green energy
- Water: Private Well
Community & HOA
Community
- Subdivision: No Subdivision
HOA
- Has HOA: No
Location
- Region: Wolcottville
Financial & listing details
- Price per square foot: $195/sqft
- Tax assessed value: $462,500
- Annual tax amount: $2,874
- Date on market: 2/1/2025
- Cumulative days on market: 23 days
Price history
| Date | Event | Price |
|---|---|---|
| 3/21/2025 | Sold | $470,000-3.1%$195/sqft |
Source:  MIBOR as distributed by MLS GRID #22020249 Report a problem MIBOR as distributed by MLS GRID #22020249 Report a problem | ||
| 2/24/2025 | Pending sale | $485,000$201/sqft |
Source: MIBOR as distributed by MLS GRID #22020249 Report a problem | ||
| 2/2/2025 | Listed for sale | $485,000+67.8% |
Source:  IRMLS #202503277 Report a problem IRMLS #202503277 Report a problem | ||
| 3/24/2021 | Listing removed | -- |
Source: Owner Report a problem | ||
| 3/9/2020 | Listing removed | $289,000$120/sqft |
Source: Owner Report a problem | ||
| 12/10/2019 | Price change | $289,000-3.3%$120/sqft |
Source: Owner Report a problem | ||
| 9/27/2019 | Listed for sale | $299,000$124/sqft |
Source: Owner Report a problem | ||
Public tax history
| Year | Property taxes | Tax assessment |
|---|---|---|
| 2025 | $4,232 +47.2% | $462,500 +5.6% |
| 2024 | $2,874 +27.3% | $438,100 +49.2% |
| 2023 | $2,259 -5.3% | $293,700 +35% |
| 2022 | $2,385 +2.9% | $217,500 +2.5% |
| 2021 | $2,318 +2.5% | $212,200 +7.3% |
| 2020 | $2,262 -7.3% | $197,700 +3.1% |
| 2019 | $2,438 +30.3% | $191,800 -5.5% |
| 2018 | $1,871 +1.9% | $203,000 +8.2% |
| 2017 | $1,835 +8.2% | $187,600 |
| 2016 | $1,696 -1.3% | $187,600 +9.8% |
| 2014 | $1,718 +2.7% | $170,900 -0.5% |
| 2013 | $1,674 -6.4% | $171,700 +0.3% |
| 2012 | $1,789 +5.3% | $171,200 -0.5% |
| 2011 | $1,699 +4.6% | $172,100 -1.4% |
| 2009 | $1,625 | $174,500 |
Find assessor info on the county website
Neighborhood: 46795
Nearby homes
- $782,0004 bd5 ba2.6k sqft9320 E 500 S, Wolcottville, IN 46795Sold
- $47,200-- bd-- ba-- sqft945 E, Wolcottville, IN 46795Off Market
- $74,400-- bd-- ba-- sqft945 E, Wolcottville, IN 46795Off Market
- $218,700-- bd-- ba-- sqft9300 E 515 S, Wolcottville, IN 46795Off Market
- $787,0004 bd2 ba1.9k sqft9300 E 515 S, Wolcottville, IN 46795Off Market
- $161,3002 bd1 ba726 sqft9405 E 520 S, Wolcottville, IN 46795Off Market
- $651,3002 bd1 ba780 sqft9400 E 520 S, Wolcottville, IN 46795Off Market
- $235,0001 bd1 ba1k sqft5170 S 945 E, Wolcottville, IN 46795Off Market
Nearby schools
GreatSchools rating
- 6/10Prairie Heights Elementary SchoolGrades: K-4Distance: 5.2 mi
- 6/10Prairie Heights Middle SchoolGrades: 5-8Distance: 5.2 mi
- 9/10Prairie Heights Sr High SchoolGrades: 9-12Distance: 5.4 mi
Schools provided by the listing agent
- Elementary: Prairie Heights Elementary School
- Middle: Prairie Heights Middle School
- High: Prairie Heights Sr High School
Source: MIBOR as distributed by MLS GRID. This data may not be complete. We recommend contacting the local school district to confirm school assignments for this home.


Get pre-qualified for a loan
At Zillow Home Loans, we can pre-qualify you in as little as 5 minutes with no impact to your credit score.An equal housing lender. NMLS #10287.
- Indiana
- Lagrange County
- Wolcottville
- 46795
- 9360 E 500 S
Nearby cities
Nearby neighborhoods
Nearby zip codes
Other Wolcottville Topics
