Understated elegance abounds in this new-build by Wheelhouse Construction! The architecture & finishes fall into the vein of “transitional” design - a rare find in Traverse City & exciting departure from more traditional styles. Earthy tones & materials bring warmth & character to every space, with plenty of natural light afforded by the numerous oversized windows. The exterior with dark LP siding & cedar accent around the entryway creates an impactful first impression. Inside the home, the custom steel floating staircase stands as a stunning focal point. Engineered white oak flooring throughout the main level. The house lends itself to entertaining, with an open concept kitchen/dining space & a 12’ long kitchen island. The kitchen is a chef’s dream, with plentiful counter space, quartz counters, a large butlers pantry, & top of the line appliances (Zline range, Bosch refrigerator & dishwasher). The kitchen flows into the open living/dining area where there is a gas fireplace with floor to ceiling tiled surround. Tucked away down a hallway is the spacious & light-filled primary suite with walk-in closet and spa-like bathroom. Convenient main floor laundry near primary suite. Upstairs is an open landing area that would lend itself well to an office or reading nook space, in addition to two guest bedrooms and a full bathroom. The unfinished lower level provides ample storage space, or could be finished out for additional living space (egress window in place allows for the addition of a 4th bedroom). All of this located just 3 miles from downtown Traverse City & one mile from the nearest TART Trail access point. Multiple public beaches & boat launches located in close proximity, including West End Beach and Cedar Lake boat launch. This is a can't-miss option for the discerning buyer with an eye for clean lines & standout design! Builder will donate $1 for every finished sq.ft. to a local charity of the buyer's choice.
Sold for $870,000
$870,000
9360 E Creekside Trl, Traverse City, MI 49684
3beds
2,343sqft
Single Family Residence
Built in 2024
0.6 Acres Lot
$904,600 Zestimate®
$371/sqft
$4,004 Estimated rent
Home value
$904,600
$859,000 - $950,000
$4,004/mo
Zestimate® history
Owner options
List your home for rent
$4,004/mo
Rent Zestimate®
Find your next renter with Zillow Rental Manager. Plus, with online applications, you can quickly screen prospective tenants – for free.
$4,004/mo
Rent Zestimate®
Refinance and save
$5,938/mo
Est. payment
Refinancing to a lower rate could help reduce your monthly payments and save thousands over the life of the loan.
$5,938/mo
Est. payment
Explore your selling options
Work with a Zillow partner agent
Leverage their expertise and Zillow's premium Showcase listings to get your home seen by more buyers.
Get startedList with your own agent
Get your home in front of millions of buyers by listing it on Zillow.
Learn how to do itSell it yourself
Take full control of how buyers see your home on Zillow by listing For Sale by Owner (FSBO).
List your homeWhat's special
Zillow last checked:
Listing updated:
Listed by:
Carly Petrucci 231-922-2350,
Coldwell Banker Schmidt-522
Bought with:
Marissa Wege, 6501431561
Five Star Real Estate - Front St TC
Source: NGLRMLS,MLS#: 1920851
Facts & features
Interior
Bedrooms & bathrooms
- Bedrooms: 3
- Bathrooms: 3
- Full bathrooms: 2
- 1/2 bathrooms: 1
- Main level bathrooms: 1
- Main level bedrooms: 1
Primary bedroom
- Level: Main
- Dimensions: 15.92 x 14.58
Bedroom 2
- Level: Upper
- Dimensions: 10.67 x 11.58
Bedroom 3
- Level: Upper
- Dimensions: 10.58 x 11.83
Primary bathroom
- Features: Private
Dining room
- Level: Main
- Dimensions: 10 x 22.67
Kitchen
- Level: Main
- Dimensions: 18.5 x 14.58
Living room
- Level: Main
- Dimensions: 16.92 x 22.67
Heating
- Forced Air, Natural Gas, Fireplace(s)
Appliances
- Included: Refrigerator, Oven/Range, Dishwasher, Washer, Dryer, Exhaust Fan, Electric Water Heater
- Laundry: Main Level
Features
- Entrance Foyer, Walk-In Closet(s), Pantry, Kitchen Island, Mud Room, Vaulted Ceiling(s), Drywall
- Flooring: Wood, Carpet, Tile
- Basement: Full,Egress Windows,Bath/Stubbed,Unfinished
- Has fireplace: Yes
- Fireplace features: Gas, Insert
Interior area
- Total structure area: 2,343
- Total interior livable area: 2,343 sqft
- Finished area above ground: 2,343
- Finished area below ground: 0
Property
Parking
- Total spaces: 2
- Parking features: Attached, Garage Door Opener, Paved, Plumbing, Concrete Floors, Asphalt
- Attached garage spaces: 2
- Has uncovered spaces: Yes
Accessibility
- Accessibility features: None
Features
- Levels: Two
- Stories: 2
- Patio & porch: Deck
- Exterior features: Rain Gutters
- Waterfront features: None
Lot
- Size: 0.6 Acres
- Features: Level, Subdivided
Details
- Additional structures: None
- Parcel number: 00469303500
- Zoning description: Residential
Construction
Type & style
- Home type: SingleFamily
- Property subtype: Single Family Residence
Materials
- 2x6 Framing, Frame, Wood Siding
- Foundation: Poured Concrete
- Roof: Asphalt
Condition
- New construction: No
- Year built: 2024
Utilities & green energy
- Sewer: Public Sewer
- Water: Private
Community & HOA
Community
- Features: Common Area
- Subdivision: Outback Ridge #3
HOA
- Services included: Snow Removal, Liability Insurance, Other
- HOA fee: $800 annually
Location
- Region: Traverse City
Financial & listing details
- Price per square foot: $371/sqft
- Tax assessed value: $750,000
- Annual tax amount: $10,773
- Price range: $870K - $870K
- Date on market: 4/5/2024
- Cumulative days on market: 18 days
- Listing agreement: Exclusive Right Sell
- Listing terms: Conventional,Cash,VA Loan
- Ownership type: Private Owner
- Road surface type: Asphalt
Price history
| Date | Event | Price |
|---|---|---|
| 4/23/2024 | Sold | $870,000+2.4%$371/sqft |
Source:  NGLRMLS #1920851 Report a problem NGLRMLS #1920851 Report a problem | ||
| 4/5/2024 | Price change | $850,000+2030.3%$363/sqft |
Source: NGLRMLS #1920851 Report a problem | ||
| 2/1/2022 | Pending sale | $39,900$17/sqft |
Source: NGLRMLS #1891438 Report a problem | ||
| 1/21/2022 | Contingent | $39,900$17/sqft |
Source: NGLRMLS #1891438 Report a problem | ||
| 9/25/2021 | Price change | $39,900-11.3%$17/sqft |
Source: NGLRMLS #1891438 Report a problem | ||
| 8/6/2021 | Listed for sale | $45,000$19/sqft |
Source: NGLRMLS #1891438 Report a problem | ||
| 10/1/2020 | Listing removed | $45,000$19/sqft |
Source: Real Estate One #1853060 Report a problem | ||
| 7/9/2019 | Price change | $45,000-9.8%$19/sqft |
Source: Real Estate One #1853060 Report a problem | ||
| 9/20/2018 | Listed for sale | $49,900-9.1%$21/sqft |
Source: REO-TC/Randolph #1853060 Report a problem | ||
| 8/18/2018 | Listing removed | $54,900$23/sqft |
Source: Real Estate One #1838272 Report a problem | ||
| 3/26/2015 | Price change | $54,900-8.3%$23/sqft |
Source: RE/MAX Bayshore Properties #1779351 Report a problem | ||
| 12/31/2013 | Listed for sale | $59,900+25.1%$26/sqft |
Source: RE/MAX Bayshore Properties #1779351 Report a problem | ||
| 2/27/2004 | Sold | $47,900$20/sqft |
Source: Agent Provided Report a problem | ||
Public tax history
| Year | Property taxes | Tax assessment |
|---|---|---|
| 2025 | $10,773 +1021.4% | $375,000 +16.5% |
| 2024 | $961 +11% | $321,900 +1187.6% |
| 2023 | $865 +0.9% | $25,000 +11.1% |
| 2022 | $857 -0.4% | $22,500 |
| 2021 | $861 +14.3% | $22,500 |
| 2020 | $753 | $22,500 |
| 2019 | -- | $22,500 |
| 2018 | -- | $22,500 |
| 2017 | -- | $22,500 +4.7% |
| 2016 | -- | $21,500 |
| 2015 | -- | $21,500 -6.1% |
| 2014 | -- | $22,900 |
| 2013 | -- | $22,900 |
| 2012 | -- | $22,900 -8.8% |
| 2011 | -- | $25,100 -16.3% |
| 2010 | -- | $30,000 |
Find assessor info on the county website
Neighborhood: 49684
Nearby homes
- $893,0004 bd3 ba-- sqft9380 E Creekside Trl, Traverse City, MI 49684Off Market
- $49,000-- bd-- ba-- sqft9545 E Grandview Rd, Traverse City, MI 49684Off Market
- $632,9004 bd3 ba2.2k sqft9340 E Creekside Trl, Traverse City, MI 49684Off Market
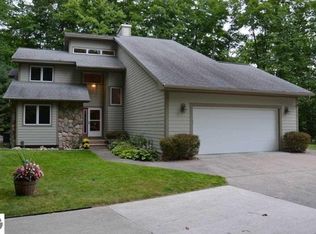
- $444,300-- bd-- ba-- sqft9545 E Grandview Rd, Traverse City, MI 49684Off Market
- $685,0003 bd3 ba3.5k sqft9400 E Creekside Trl, Traverse City, MI 49684Sold
- $199,000-- bd-- ba-- sqft9531 E Grandview Rd, Traverse City, MI 49684Off Market
- $290,000-- bd-- ba-- sqft9620 E Grandview Rd, Traverse City, MI 49684Off Market
- $345,200-- bd-- ba-- sqft9455 E Walkabout Ln, Traverse City, MI 49684Off Market
Nearby schools
GreatSchools rating
- 7/10Willow Hill Elementary SchoolGrades: PK-5Distance: 1.5 mi
- 8/10West Middle SchoolGrades: 6-8Distance: 3.2 mi
- 8/10West Senior HighGrades: 9-12Distance: 3.1 mi
Schools provided by the listing agent
- District: Traverse City Area Public Schools
Source: NGLRMLS. This data may not be complete. We recommend contacting the local school district to confirm school assignments for this home.


Get pre-qualified for a loan
At Zillow Home Loans, we can pre-qualify you in as little as 5 minutes with no impact to your credit score.An equal housing lender. NMLS #10287.
Sell for more on Zillow
Get a Zillow Showcase℠ listing at no additional cost and you could sell for .
$904,600
2% more
+$18,092
With Zillow Showcase(estimated)
$922,692
- Michigan
- Leelanau County
- Cedar
- 49684
- 9360 E Creekside Trl
Nearby cities
Nearby zip codes
Other Cedar Topics
