Experience unparalleled luxury in this pristine two-level condominium that radiates elegance and comfort. Impeccably maintained and showing like new, this residence features new carpet throughout and soaring 9-foot ceilings, creating an open and airy atmosphere. The gourmet kitchen is a chef’s dream, boasting 42" cabinets, stainless steel appliances, and a large breakfast bar illuminated by stylish pendant lighting. The expansive primary suite is a true retreat, complete with a tray ceiling, dual walk-in closets, and a sumptuous luxury bath with dual vanities and an oversized shower. Two generously sized additional bedrooms and a well-appointed hall bath with a dual vanity and tub/shower combination complete the upper level. Enjoy the elegance of 6-panel doors and the modern convenience of an attached garage with garage door opener, epoxy flooring and finished drywall. The home is adorned with upgraded blinds and features French doors leading to both the kitchen and family room, which boasts a gas fireplace with a marble surround and mantel. The private balcony and sprinkler system further enhance the appeal of this exceptional property. Why wait for new construction when you can move right in to this like-new property? Convenient to major highways, shopping and restaurants.
Sold for $362,000
$362,000
9360 Esplanade Ct #9360B, Owings Mills, MD 21117
3beds
2,400sqft
Condominium
Built in 2009
-- sqft lot
$384,800 Zestimate®
$151/sqft
$3,073 Estimated rent
Home value
$384,800
$366,000 - $404,000
$3,073/mo
Zestimate® history
Owner options
List your home for rent
$3,073/mo
Rent Zestimate®
Find your next renter with Zillow Rental Manager. Plus, with online applications, you can quickly screen prospective tenants – for free.
$3,073/mo
Rent Zestimate®
Refinance and save
$1,841/mo
Est. payment
Refinancing to a lower rate could help reduce your monthly payments and save thousands over the life of the loan.
$1,841/mo
Est. payment
Explore your selling options
Work with a Zillow partner agent
Leverage their expertise and Zillow's premium Showcase listings to get your home seen by more buyers.
Get startedList with your own agent
Get your home in front of millions of buyers by listing it on Zillow.
Learn how to do itSell it yourself
Take full control of how buyers see your home on Zillow by listing For Sale by Owner (FSBO).
List your homeWhat's special
Zillow last checked:
Listing updated:
Listed by:
Dianne Jensen 443-745-4680,
EXP Realty, LLC
Bought with:
Don Beecher
Redfin Corp
Source: Bright MLS,MLS#: MDBC2104142
Facts & features
Interior
Bedrooms & bathrooms
- Bedrooms: 3
- Bathrooms: 3
- Full bathrooms: 2
- 1/2 bathrooms: 1
- Main level bathrooms: 1
Basement
- Area: 0
Heating
- Forced Air, Natural Gas
Cooling
- Ceiling Fan(s), Central Air, Electric
Appliances
- Included: Microwave, Built-In Range, Dishwasher, Disposal, Dryer, Exhaust Fan, Ice Maker, Oven/Range - Electric, Refrigerator, Stainless Steel Appliance(s), Washer, Water Heater, Gas Water Heater
Features
- Breakfast Area, Ceiling Fan(s), Combination Dining/Living, Family Room Off Kitchen, Eat-in Kitchen, Kitchen Island, Kitchen - Table Space, Primary Bath(s), Recessed Lighting, Bathroom - Stall Shower, Upgraded Countertops, Walk-In Closet(s), Dry Wall, Tray Ceiling(s)
- Flooring: Carpet, Ceramic Tile
- Doors: French Doors, Six Panel
- Windows: Screens, Window Treatments
- Has basement: No
- Number of fireplaces: 1
- Fireplace features: Glass Doors, Gas/Propane, Mantel(s)
Interior area
- Total structure area: 2,400
- Total interior livable area: 2,400 sqft
- Finished area above ground: 2,400
- Finished area below ground: 0
Property
Parking
- Total spaces: 1
- Parking features: Garage Faces Rear, Garage Door Opener, Inside Entrance, Attached
- Attached garage spaces: 1
Accessibility
- Accessibility features: None
Features
- Levels: Bi-Level,Two
- Stories: 2
- Exterior features: Balcony
- Pool features: None
Details
- Additional structures: Above Grade, Below Grade
- Parcel number: 04042500005799
- Zoning: U RESIDENTIAL CONDOMINIUM
- Special conditions: Standard
Construction
Type & style
- Home type: Condo
- Property subtype: Condominium
Materials
- Brick, Vinyl Siding
Condition
- Excellent,Very Good
- New construction: No
- Year built: 2009
Utilities & green energy
- Sewer: Public Sewer
- Water: Public
Community & HOA
Community
- Security: Fire Sprinkler System
- Condo and coop fee: $282 monthly
- Subdivision: Esplanade Red Run Villa
HOA
- Has HOA: No
- Amenities included: Common Grounds
- Services included: Common Area Maintenance, Maintenance Grounds, Management, Parking Fee, Reserve Funds, Snow Removal, Trash
Location
- Region: Owings Mills
Financial & listing details
- Price per square foot: $151/sqft
- Tax assessed value: $238,700
- Annual tax amount: $2,893
- Date on market: 9/12/2024
- Listing agreement: Exclusive Right To Sell
- Inclusions: Sectional In Family Room; Coffee Tables In Family Room; Coffee Tables In Living Room; China Cabinet In Dining Room
- Ownership: Condominium
Price history
| Date | Event | Price |
|---|---|---|
| 11/8/2024 | Sold | $362,000+0.6%$151/sqft |
Source:  Bright MLS #MDBC2104142 Report a problem Bright MLS #MDBC2104142 Report a problem | ||
| 9/18/2024 | Pending sale | $360,000$150/sqft |
Source: Bright MLS #MDBC2104142 Report a problem | ||
| 9/12/2024 | Listed for sale | $360,000+28.1%$150/sqft |
Source: Bright MLS #MDBC2104142 Report a problem | ||
| 7/17/2009 | Sold | $280,925$117/sqft |
Source: Public Record Report a problem | ||
Public tax history
| Year | Property taxes | Tax assessment |
|---|---|---|
| 2025 | $4,402 +52.1% | $260,800 +9.3% |
| 2024 | $2,893 | $238,700 |
| 2023 | $2,893 | $238,700 |
| 2022 | $2,893 -0.5% | $238,700 -0.5% |
| 2021 | $2,909 +7.1% | $240,000 +7.1% |
| 2020 | $2,715 +7.7% | $224,000 -6.7% |
| 2019 | $2,521 +8.3% | $240,000 +25% |
| 2018 | $2,327 +3.1% | $192,000 +3.1% |
| 2017 | $2,258 -33.7% | $186,300 +3.2% |
| 2016 | $3,405 | $180,600 +3.3% |
| 2015 | $3,405 | $174,900 |
| 2014 | $3,405 | $174,900 |
| 2013 | -- | $174,900 -24.9% |
| 2012 | -- | $233,000 |
| 2011 | -- | $233,000 |
| 2010 | -- | $233,000 |
Find assessor info on the county website
Neighborhood: 21117
Nearby homes
- $360,0003 bd3 ba1.9k sqft9360 Esplanade Ct #9360A, Owings Mills, MD 21117Sold
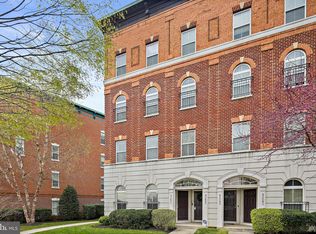
- $296,500-- bd-- ba1.9k sqft9350 Esplanade Ct #9350A, Owings Mills, MD 21117Off Market
- $297,400-- bd-- ba1.9k sqft9354 Esplanade Ct UNIT A, Owings Mills, MD 21117Off Market
- $297,100-- bd-- ba1.9k sqft9358 Esplanade Ct #9358A, Owings Mills, MD 21117Off Market
- $321,000-- bd-- ba2.4k sqft9354 Esplanade Ct #9354B, Owings Mills, MD 21117Off Market
- $338,5003 bd3 ba1.9k sqft9356 Esplanade Ct #9356A, Owings Mills, MD 21117Off Market
- $339,8003 bd3 ba1.9k sqft9352 Esplanade Ct #9352A, Owings Mills, MD 21117Off Market
- $322,300-- bd-- ba2.4k sqft9352 Esplanade Ct #9352B, Owings Mills, MD 21117Off Market
Nearby schools
GreatSchools rating
- 3/10New Town Elementary SchoolGrades: PK-5Distance: 0.9 mi
- 3/10Deer Park Middle Magnet SchoolGrades: 6-8Distance: 1.7 mi
- 4/10New Town High SchoolGrades: 9-12Distance: 0.7 mi
Schools provided by the listing agent
- District: Baltimore County Public Schools
Source: Bright MLS. This data may not be complete. We recommend contacting the local school district to confirm school assignments for this home.
Get a cash offer in 3 minutes
Find out how much your home could sell for in as little as 3 minutes with a no-obligation cash offer.
Estimated market value
$384,800
Get a cash offer in 3 minutes
Find out how much your home could sell for in as little as 3 minutes with a no-obligation cash offer.
Estimated market value
$384,800
- Maryland
- Baltimore County
- Owings Mills
- 21117
- 9360 Esplanade Ct Unit 9360B
Nearby cities
Nearby zip codes
Other Owings Mills Topics
