Experience Luxurious Living in this Custom Retreat! Nestled on 1.57 private acres between Milliken and Johnstown, this high-end custom home offers an unparalleled blend of elegance, versatility, and breathtaking mountain views. Whether you're relaxing indoors or enjoying the expansive decks, the stunning scenery provides a picturesque backdrop to your daily life. Step inside the thoughtfully designed main level, an entertainer's paradise. The expansive open-concept kitchen boasts premium appliances and a walk-in pantry with generous prep space, seamlessly flowing into the vaulted family room and a formal dining area. Two covered decks, including one that wraps around from the front to the west side, offer ideal spaces for relaxing or hosting gatherings in any weather. This exceptional home features 5 spacious bedrooms and 4.5 bathrooms. The main floor master suite is a private sanctuary, complete with a perfectly planned bathroom featuring a large walk-in shower with body sprays and a rain head, an elegant soaking tub, and a generous oversized closet. Two additional main floor bedrooms share a convenient Jack and Jill bathroom with a double vanity. The fully finished basement is a true highlight, offering its own separate entrance. It includes two more bedrooms and two bathrooms (one of which is a private suite), a kitchenette, additional laundry hookups, and a private living area. This versatile space is perfect for multigenerational living or comfortable guest accommodations. For ultimate entertainment, the dedicated media room is ready for immersive viewing experiences on your very own 120-inch screen with surround sound. You'll love the 4-car garage featuring two pass-through bays. This ample space is perfect for storing all your vehicles and toys, or for opening up to the backyard to create additional entertaining areas. This one-of-a-kind property with stunning mountain views in a setting you'll never want to leave.
Sold for $1,368,000
$1,368,000
9360 Meadow Farms Dr, Milliken, CO 80543
5beds
4,774sqft
Single Family Residence
Built in 2025
1.57 Acres Lot
$1,364,200 Zestimate®
$287/sqft
$4,927 Estimated rent
Home value
$1,364,200
$1.30M - $1.43M
$4,927/mo
Zestimate® history
Owner options
List your home for rent
$4,927/mo
Rent Zestimate®
Find your next renter with Zillow Rental Manager. Plus, with online applications, you can quickly screen prospective tenants – for free.
$4,927/mo
Rent Zestimate®
Refinance and save
$6,983/mo
Est. payment
Refinancing to a lower rate could help reduce your monthly payments and save thousands over the life of the loan.
$6,983/mo
Est. payment
Explore your selling options
Work with a Zillow partner agent
Leverage their expertise and Zillow's premium Showcase listings to get your home seen by more buyers.
Get startedList with your own agent
Get your home in front of millions of buyers by listing it on Zillow.
Learn how to do itSell it yourself
Take full control of how buyers see your home on Zillow by listing For Sale by Owner (FSBO).
List your homeWhat's special
Breathtaking mountain viewsVaulted family roomAdditional laundry hookupsGenerous oversized closetMain floor master suiteExpansive decksPremium appliances
Zillow last checked:
Listing updated:
Listed by:
Jamie Eklund 970-296-5369,
P23 Realty LLC
Bought with:
Mike Gold, 40019692
RE/MAX Alliance-Lsvl
Source: IRES as distributed by MLS GRID,MLS#: 1047470
Facts & features
Interior
Bedrooms & bathrooms
- Bedrooms: 5
- Bathrooms: 5
- Full bathrooms: 4
- 1/2 bathrooms: 1
- Main level bathrooms: 3
Rooms
- Room types: Media Room
Primary bedroom
- Description: Carpet
- Features: Tub+Shower Primary, Luxury Features Primary Bath, 5 Piece Primary Bath
- Level: Main
- Area: 252 Square Feet
- Dimensions: 18 x 14
Bedroom 2
- Description: Carpet
- Level: Main
- Area: 156 Square Feet
- Dimensions: 13 x 12
Bedroom 3
- Description: Carpet
- Level: Main
- Area: 180 Square Feet
- Dimensions: 15 x 12
Bedroom 4
- Description: Carpet
- Level: Basement
- Area: 156 Square Feet
- Dimensions: 13 x 12
Bedroom 5
- Description: Carpet
- Level: Basement
- Area: 224 Square Feet
- Dimensions: 14 x 16
Dining room
- Description: Engineered Hardwood
- Level: Main
- Area: 195 Square Feet
- Dimensions: 15 x 13
Kitchen
- Description: Engineered Hardwood
- Level: Main
- Area: 270 Square Feet
- Dimensions: 15 x 18
Living room
- Description: Engineered Hardwood
- Level: Main
- Area: 396 Square Feet
- Dimensions: 22 x 18
Heating
- Forced Air, Wood Stove
Cooling
- Central Air, Ceiling Fan(s)
Appliances
- Included: Gas Range, Double Oven, Dishwasher, Refrigerator, Microwave, Disposal
- Laundry: Washer/Dryer Hookup
Features
- Eat-in Kitchen, Separate Dining Room, Cathedral Ceiling(s), Open Floorplan, Pantry, Walk-In Closet(s), Wet Bar, Jack & Jill Bathroom, Kitchen Island, Theatre Room, Two Primary Suites, High Ceilings, Beamed Ceilings, Split Bedroom Plan, In-Law Floorplan
- Flooring: Wood
- Doors: French Doors
- Windows: Bay or Bow Window
- Basement: Full,Partially Finished
- Has fireplace: Yes
- Fireplace features: Living Room
Interior area
- Total structure area: 2,387
- Total interior livable area: 4,774 sqft
- Finished area above ground: 2,387
Property
Parking
- Total spaces: 5
- Parking features: RV Access/Parking, Attached, >8' Garage Door, Heated Garage, Oversized, Tandem, Drive Through
- Attached garage spaces: 5
- Details: Attached
Accessibility
- Accessibility features: Level Lot, Accessible Doors, Main Floor Bath, Accessible Bedroom, Stall Shower, Main Level Laundry
Features
- Levels: One
- Stories: 1
- Patio & porch: Deck
- Has view: Yes
- View description: Mountain(s), Plains View
Lot
- Size: 1.57 Acres
- Features: Native Plants, Level, Co-Housing, Paved, Mineral Rights Excluded
Details
- Parcel number: R8950528
- Zoning: RL
- Special conditions: Private Owner
- Horses can be raised: Yes
- Horse amenities: Horse(s) Allowed, Zoning Appropriate for 2 Horses
Construction
Type & style
- Home type: SingleFamily
- Architectural style: Farmhouse,Contemporary
- Property subtype: Single Family Residence
Materials
- Frame
- Roof: Composition,Metal
Condition
- New construction: Yes
- Year built: 2025
Details
- Builder name: Friebus Custom Building
Utilities & green energy
- Electric: Xcel
- Gas: propane
- Sewer: Septic Tank
- Water: City
- Utilities for property: Propane, Cable Available, Satellite Avail, High Speed Avail
Community & HOA
Community
- Features: Trail(s)
- Security: Fire Alarm
- Subdivision: Meadow Farms Fg 1
HOA
- Has HOA: Yes
- Services included: Common Amenities, Management
- HOA fee: $550 annually
- HOA name: Meadow Farms Hoa
- HOA phone: 970-302-4724
Location
- Region: Milliken
Financial & listing details
- Price per square foot: $287/sqft
- Tax assessed value: $845,851
- Annual tax amount: $3,201
- Date on market: 11/17/2025
- Listing terms: Cash,Conventional
- Road surface type: Asphalt
Price history
| Date | Event | Price |
|---|---|---|
| 3/31/2026 | Sold | $1,368,000-1.5%$287/sqft |
Source:  IRES as distributed by MLS GRID #1047470 Report a problem IRES as distributed by MLS GRID #1047470 Report a problem | ||
| 3/9/2026 | Listed for sale | $1,389,000$291/sqft |
Source: IRES as distributed by MLS GRID #1047470 Report a problem | ||
| 2/26/2026 | Pending sale | $1,389,000$291/sqft |
Source:  REcolorado as distributed by MLS GRID #IR1047470 Report a problem REcolorado as distributed by MLS GRID #IR1047470 Report a problem | ||
| 2/26/2026 | Contingent | $1,389,000$291/sqft |
Source: IRES as distributed by MLS GRID #1047470 Report a problem | ||
| 1/23/2026 | Price change | $1,389,000-0.7%$291/sqft |
Source: IRES as distributed by MLS GRID #1047470 Report a problem | ||
| 11/17/2025 | Price change | $1,399,000-2.1%$293/sqft |
Source: IRES as distributed by MLS GRID #1047470 Report a problem | ||
| 7/17/2025 | Price change | $1,429,000-3.9%$299/sqft |
Source: IRES as distributed by MLS GRID #1039375 Report a problem | ||
| 7/2/2025 | Listed for sale | $1,487,000-4.1%$311/sqft |
Source: Owner Report a problem | ||
| 10/12/2024 | Listing removed | -- |
Source: Owner Report a problem | ||
| 7/14/2024 | Price change | $1,550,000+14.8%$325/sqft |
Source: Owner Report a problem | ||
| 7/12/2024 | Listed for sale | $1,350,000+42.1%$283/sqft |
Source: Owner Report a problem | ||
| 1/7/2024 | Listing removed | -- |
Source: Owner Report a problem | ||
| 10/9/2023 | Listed for sale | $950,000+514.9%$199/sqft |
Source: Owner Report a problem | ||
| 10/5/2023 | Sold | $154,500+18.9%$32/sqft |
Source: Public Record Report a problem | ||
| 6/28/2018 | Sold | $129,900$27/sqft |
Source: Public Record Report a problem | ||
Public tax history
| Year | Property taxes | Tax assessment |
|---|---|---|
| 2026 | $3,404 +6.3% | $52,760 +26.1% |
| 2025 | $3,201 -1.3% | $41,850 +114.3% |
| 2024 | $3,242 +2.5% | $19,530 |
| 2023 | $3,165 -3.1% | $19,530 +12.2% |
| 2022 | $3,266 -25.7% | $17,400 |
| 2021 | $4,395 | $17,400 -26.7% |
| 2020 | $4,395 +38932.3% | $23,740 |
| 2019 | $11 -99.7% | $23,740 +59250% |
| 2018 | $3,782 | $40 |
Find assessor info on the county website
Neighborhood: 80543
Nearby homes
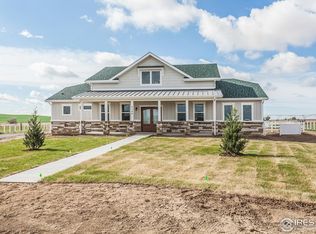
- $1,414,4223 bd4 ba3.9k sqft9380 Meadow Farms Dr, Milliken, CO 80543Sold
- $185,000-- bd-- ba-- sqft9340 Meadow Farms Dr, Milliken, CO 80543Sold
- $183,3002.077 Acres9400 Meadow Farms Dr, Milliken, CO 80543Off Market

- $165,0001.68 Acres9320 Meadow Farms Dr, Milliken, CO 80543Sold

- $764,8001.506 Acres9291 Meadow Farms Dr, Milliken, CO 80543Off Market
- $215,0001.53 Acres9411 Meadow Farms Dr, Milliken, CO 80543Lot/Land
- $240,0001.52 Acres9420 Meadow Farms Dr, Milliken, CO 80543Sold
- $155,000-- bd-- ba-- sqft9300 Meadow Farms Dr, Milliken, CO 80543Off Market
Nearby schools
GreatSchools rating
- 5/10Pioneer Ridge Elementary SchoolGrades: K-5Distance: 1.6 mi
- 6/10Milliken Middle SchoolGrades: 6-8Distance: 3.1 mi
- 5/10Roosevelt High SchoolGrades: 9-12Distance: 3.7 mi
Schools provided by the listing agent
- Elementary: Milliken
- Middle: Milliken
- High: Roosevelt
Source: IRES as distributed by MLS GRID. This data may not be complete. We recommend contacting the local school district to confirm school assignments for this home.
Get a cash offer in 3 minutes
Find out how much your home could sell for in as little as 3 minutes with a no-obligation cash offer.
Estimated market value
$1,364,200
Get a cash offer in 3 minutes
Find out how much your home could sell for in as little as 3 minutes with a no-obligation cash offer.
Estimated market value
$1,364,200
- Colorado
- Weld County
- Milliken
- 80543
- 9360 Meadow Farms Dr
Nearby cities
Nearby zip codes
Other Milliken Topics
