Skip main navigation
Sold for $295,850
  • $295,850

    9360 Merrywood Drive NE, Leland, NC 28451

    4beds
    1,890sqft
    Manufactured Home
    Built in 2000
    0.54 Acres Lot
    $-- Zestimate®
    $157/sqft
    $2,424 Estimated rent

    Home value

    Not available

    Estimated sales range

    Not available

    $2,424/mo

    Zestimate® history
    Loading
    Loading...

    Owner options

    List your home for rent

    $2,424/mo

    Rent Zestimate®

    Find your next renter with Zillow Rental Manager. Plus, with online applications, you can quickly screen prospective tenants – for free.

    Learn more

    $2,424/mo

    Rent Zestimate®

    Refinance and save

    $1,728/mo

    Est. payment

    Refinancing to a lower rate could help reduce your monthly payments and save thousands over the life of the loan.

    See today's rates

    $1,728/mo

    Est. payment

    Explore your selling options

    Work with a Zillow partner agent

    Leverage their expertise and Zillow's premium Showcase listings to get your home seen by more buyers.

    Get started

    List with your own agent

    Get your home in front of millions of buyers by listing it on Zillow.

    Learn how to do it

    Sell it yourself

    Take full control of how buyers see your home on Zillow by listing For Sale by Owner (FSBO).

    List your home

    What's special

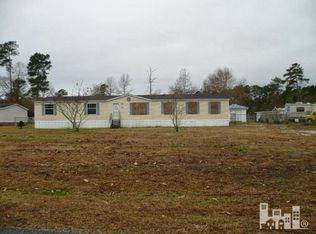
    PRICE REDUCTION!!! Fantastic 4 bedroom, BIG roomy house with large cook's kitchen, huge living/family room, den, dining area, two sided fireplace... the list goes on and on! Sitting on over 1/2 acre in Merrywoods. New HVAC in 2015--new air handler in 2022. Metal roof. Covered 'pole barn' for your RV and boat--large storage shed and lots and lots of room. Won't last long! Handicap accessible ramp, pull bars and walk in tub make this special home fully accessible !

    Zillow last checked:

    Listing updated:

    Listed by:

    Steve Adams & Associates 919-924-3191,

    Coldwell Banker Sea Coast Advantage,

    Steven M Adams 919-924-3191,

    Coldwell Banker Sea Coast Advantage

    Bought with:

    Rhonda Kelly, 302376

    eXp Realty

    Source: Hive MLS,MLS#: 100464323MLS LogoOriginating MLS: Brunswick County Association of Realtors

    Facts & features

    Interior

    Bedrooms & bathrooms
    • Bedrooms: 4
    • Bathrooms: 2
    • Full bathrooms: 2
    Primary bedroom
    • Level: Primary Living Area
    Dining room
    • Features: Combination
    Heating
    • Fireplace(s), Heat Pump, Electric
    Cooling
    • Central Air, Heat Pump
    Appliances
    • Included: Vented Exhaust Fan, Electric Oven, Built-In Microwave, Washer, Refrigerator, Dryer, Dishwasher
    • Laundry: Dryer Hookup, Washer Hookup, Laundry Room
    Features
    • Master Downstairs, Walk-in Closet(s), Vaulted Ceiling(s), Solid Surface, Kitchen Island, Ceiling Fan(s), Walk-in Shower, Gas Log, Walk-In Closet(s)
    • Flooring: Carpet, Laminate, Wood
    • Windows: Thermal Windows
    • Basement: None
    • Attic: None
    • Has fireplace: Yes
    • Fireplace features: Gas Log
    Interior area
    • Total structure area: 1,890
    • Total interior livable area: 1,890 sqft

    Property

    Parking
    • Total spaces: 2
    • Parking features: Additional Parking
    • Carport spaces: 2
    Accessibility
    • Accessibility features: Accessible Kitchen, Accessible Hallway(s), Accessible Full Bath, Accessible Doors, Accessible Entrance, Accessible Approach with Ramp
    Features
    • Levels: One
    • Stories: 1
    • Patio & porch: Covered, Deck, Porch
    • Pool features: None
    • Fencing: None
    Lot
    • Size: 0.54 Acres
    • Dimensions: 204 x 171 x 100 x 132
    • Features: Interior Lot
    Details
    • Additional structures: Shed(s), Workshop
    • Parcel number: 0160002861
    • Zoning: CO-RR
    • Special conditions: Standard

    Construction

    Type & style
    • Home type: MobileManufactured
    • Property subtype: Manufactured Home
    Materials
    • Vinyl Siding
    • Foundation: Brick/Mortar, Block, Raised, Crawl Space
    • Roof: Metal
    Condition
    • New construction: No
    • Year built: 2000

    Utilities & green energy

    • Sewer: Septic Tank
    • Water: Public
    • Utilities for property: Water Available

    Community & HOA

    Community
    • Subdivision: Merrywoods
    HOA
    • Has HOA: No
    • Amenities included: None
    Location
    • Region: Leland

    Financial & listing details

    • Price per square foot: $157/sqft
    • Tax assessed value: $148,210
    • Annual tax amount: $663
    • Date on market: 8/2/2025
    • Cumulative days on market: 76 days
    • Listing agreement: Exclusive Right To Sell
    • Listing terms: Cash,Conventional,FHA,VA Loan
    • Road surface type: Paved

    Price history

    DateEventPrice
    12/9/2024Sold$295,850-4.5%$157/sqft
    Source: Hive MLS #100464323 Report a problem
    11/19/2024Pending sale$309,900$164/sqft
    Source: Hive MLS #100464323 Report a problem
    11/1/2024Price change$309,900-5.8%$164/sqft
    Source: Hive MLS #100464323 Report a problem
    10/10/2024Listed for sale$329,000+406.2%$174/sqft
    Source: Hive MLS #100464323 Report a problem
    12/17/2010Sold$65,000-13.2%$34/sqft
    Source: Hive MLS #20649016 Report a problem
    6/16/2010Listed for sale$74,900+52.9%$40/sqft
    Source: CENTURY 21 Brock & Associates #450301 Report a problem
    3/25/2010Sold$49,000$26/sqft
    Source: Public Record Report a problem

    Public tax history

    YearProperty taxesTax assessment
    2025$663 $148,210
    2024$663 +4.9%$148,210
    2023$632 $148,210 +52.8%
    2022-- $96,980
    2021-- $96,980
    2020$595 $96,980
    2019$595 $96,980 +268.9%
    2018-- $26,290 +28.1%
    2017$523 $20,530
    2016$523 $20,530 -76.5%
    2015$523 -1%$87,240 -9.9%
    2014$528 $96,812
    2013-- --
    2012-- --
    2011-- --
    2010-- --
    2009-- --
    2008-- --
    2007-- --
    2006-- --
    2005-- --
    2004-- --
    2003-- --
    2002-- --
    2001-- --
    2000-- --
    Find assessor info on the county website

    Neighborhood: 28451

    Nearby schools

    GreatSchools rating
    Schools provided by the listing agent
    • Elementary: Lincoln
    • Middle: Leland
    • High: North Brunswick

    Source: Hive MLS. This data may not be complete. We recommend contacting the local school district to confirm school assignments for this home.