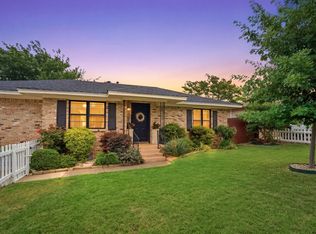
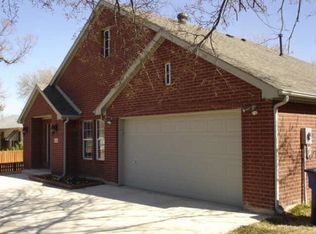
RARE OPPORTUNITY IN THE HEART OF DOWNTOWN FRISCO'S RAIL DISTRICT! This adorable 2-bedroom, 2-bath bungalow offers an incredible opportunity to own in one of Frisco's most desirable and rapidly evolving locations! Whether you're an investor, exploring short-term rental potential, or a buyer wanting to put your personal touch on a charming downtown home, this property is full of possibilities! Well cared for and maintained, this charming home features original hardwood floors, an inviting front porch, a newer roof and HVAC system, and timeless bungalow character. Situated on a spacious quarter acre lot with a large backyard, ample parking, an attached garage, two additional storage sheds, and a storm shelter. NO HOA! The generous lot provides exciting possibilities for outdoor living, future improvements, or simply enjoying the space that's becoming harder to find in the heart of Frisco. WALKING DISTANCE TO LOCAL PARKS AND THE HEART OF THE DOWNTOWN RAIL DISTRICT, where you'll enjoy restaurants, shopping, entertainment, and the exciting revitalization of Historic Downtown Frisco! Enjoy the charm of an established neighborhood with the convenience of downtown living just steps away. Perfect for buyers with a vision to create their own downtown retreat. Properties at this price point in such a prime Frisco location are a rare find. LOCATION, CHARACTER, AND OPPORTUNITY — ALL IN ONE!
For sale
$339,000
9360 N County Rd, Frisco, TX 75033
2beds
860sqft
Single Family Residence
Built in 1970
10,149 Square Feet Lot
$330,700 Zestimate®
$394/sqft
$-- HOA
What's special
Attached garageSpacious quarter acre lotLarge backyardOriginal hardwood floorsAmple parkingTimeless bungalow characterTwo additional storage sheds
- 17 days
- 615
- 40
Likely to sell faster than
Zillow last checked:
Listing updated:
Listed by:
Matt Calloway 0594740 214-995-9091,
Calloway Real Estate LLC 214-995-9091
Source: NTREIS,MLS#: 21419072
Facts & features
Interior
Bedrooms & bathrooms
- Bedrooms: 2
- Bathrooms: 2
- Full bathrooms: 2
Primary bedroom
- Features: En Suite Bathroom
- Level: First
- Dimensions: 12 x 10
Bedroom
- Level: First
- Dimensions: 11 x 11
Other
- Features: Built-in Features
- Level: First
- Dimensions: 8 x 9
Other
- Features: En Suite Bathroom
- Level: First
- Dimensions: 8 x 7
Kitchen
- Features: Breakfast Bar, Built-in Features, Eat-in Kitchen, Granite Counters, Pantry
- Level: First
- Dimensions: 10 x 10
Living room
- Level: First
- Dimensions: 15 x 12
Heating
- Central, Gas
Cooling
- Central Air, Electric
Appliances
- Included: Some Gas Appliances, Dishwasher, Disposal, Gas Range, Gas Water Heater, Plumbed For Gas, Refrigerator
- Laundry: Washer Hookup, Electric Dryer Hookup, In Garage, Other
Features
- Decorative/Designer Lighting Fixtures, Eat-in Kitchen, Granite Counters, High Speed Internet, Cable TV
- Flooring: Wood
- Windows: Window Coverings
- Has basement: No
- Has fireplace: No
- Fireplace features: None
Interior area
- Total interior livable area: 860 sqft
Video & virtual tour
Property
Parking
- Total spaces: 1
- Parking features: Door-Single, Driveway, Garage Faces Front, Garage, Garage Door Opener
- Attached garage spaces: 1
Features
- Levels: One
- Stories: 1
- Patio & porch: Covered
- Exterior features: Other, Private Yard
- Pool features: None
- Fencing: Chain Link,Wood
Lot
- Size: 10,149 Square Feet
- Features: Landscaped
Details
- Additional structures: Outbuilding, Shed(s), Storage, Workshop
- Parcel number: R098400801001
Construction
Type & style
- Home type: SingleFamily
- Architectural style: Craftsman,Detached
- Property subtype: Single Family Residence
Materials
- Wood Siding
- Foundation: Concrete Perimeter, Pillar/Post/Pier
- Roof: Composition
Condition
- Resale
- Year built: 1970
Utilities & green energy
- Sewer: Public Sewer
- Water: Public
- Utilities for property: Electricity Connected, Natural Gas Available, Sewer Available, Separate Meters, Water Available, Cable Available
Community & HOA
Community
- Subdivision: Christie & Wester Add
HOA
- Has HOA: No
Location
- Region: Frisco
Financial & listing details
- Price per square foot: $394/sqft
- Tax assessed value: $329,293
- Annual tax amount: $5,517
- Date on market: 10/23/2026
- Cumulative days on market: 18 days
- Listing terms: Cash,Conventional,FHA
Estimated market value
$330,700
$314,000 - $347,000
$1,791/mo
Price history
| Date | Event | Price |
|---|---|---|
| 10/23/2026 | Listed for sale | $339,000+314.2%$394/sqft |
Source: NTREIS #21419072 Report a problem | ||
| 12/20/2023 | Listing removed | -- |
Source: Zillow Rentals Report a problem | ||
| 11/25/2023 | Price change | $1,895-5.2%$2/sqft |
Source: Zillow Rentals Report a problem | ||
| 11/13/2023 | Listed for rent | $1,999+11.1%$2/sqft |
Source: Zillow Rentals Report a problem | ||
| 9/7/2022 | Listing removed | -- |
Source: Zillow Rental Manager Report a problem | ||
| 9/2/2022 | Listed for rent | $1,800$2/sqft |
Source: Zillow Rental Manager Report a problem | ||
| 5/18/2011 | Listing removed | $81,850$95/sqft |
Source: COLLIN COUNTY REALTY INC. #11580766 Report a problem | ||
| 4/22/2011 | Listed for sale | $81,850$95/sqft |
Source: COLLIN COUNTY REALTY INC. #11580766 Report a problem | ||
Public tax history
| Year | Property taxes | Tax assessment |
|---|---|---|
| 2026 | -- | $329,293 +10.2% |
| 2025 | $5,008 +6.2% | $298,895 +8.6% |
| 2024 | $4,716 +185.9% | $275,316 +62.1% |
| 2023 | $1,650 | $169,833 +10% |
| 2022 | -- | $154,394 +10% |
| 2021 | $2,349 +8.8% | $140,358 +10% |
| 2020 | $2,159 +9.9% | $127,598 +10% |
| 2019 | $1,965 +6.5% | $115,998 +10% |
| 2018 | $1,845 +7.9% | $105,453 +8.3% |
| 2017 | $1,711 | $97,407 +2.7% |
| 2016 | $1,711 -1.1% | $94,844 -7.7% |
| 2015 | $1,730 | $102,725 +17.2% |
| 2014 | $1,730 | $87,671 -0.9% |
| 2013 | -- | $88,431 +0.5% |
| 2012 | -- | $87,980 +4.4% |
| 2011 | -- | $84,264 +2.9% |
| 2010 | -- | $81,850 -2.6% |
| 2009 | -- | $83,998 -0.8% |
| 2008 | -- | $84,707 +1.4% |
| 2007 | -- | $83,507 +2.3% |
| 2006 | -- | $81,596 +2.2% |
| 2005 | -- | $79,822 +21% |
| 2004 | -- | $65,964 -0.8% |
| 2003 | -- | $66,519 +35.6% |
| 2002 | -- | $49,063 +10% |
| 2001 | -- | $44,603 +10% |
| 2000 | -- | $40,548 |
Find assessor info on the county website
Monthly payment
Est. payment
Payment breakdown
Explore the cost of this home by adjusting the details. Changes won't be saved.Climate risks
Neighborhood: 75033
Nearby schools
Schools provided by the listing agent
- Elementary: Rogers
- Middle: Griffin
- High: Memorial
- District: Frisco ISD
Source: NTREIS. This data may not be complete. We recommend contacting the local school district to confirm school assignments for this home.