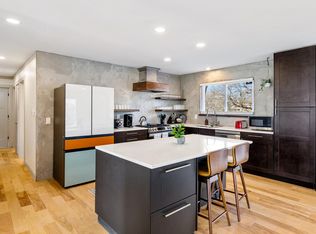
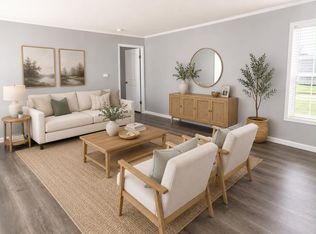
Spacious 6-Bedroom Home on Nearly 2 Acres
Enjoy space, privacy, and versatility in this exceptional rental home!
Set in a quiet, peaceful neighborhood, this large property offers plenty of room both inside and out. Situated on almost 2 acres, this home is ideal for families, multi-generational living, or anyone looking for extra space and flexibility.

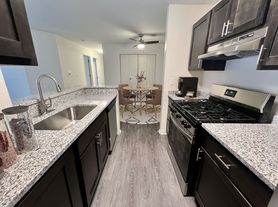
Featuring 6 bedrooms 3 on the main floor and 3 additional bedrooms in the fully finished walk-out basement there is room for everyone. The home also offers 3.5 bathrooms, 2 kitchens, and 2 separate living areas, making the layout exceptionally versatile.
The full walk-out basement provides an impressive second living space with its own kitchen and bedrooms, offering excellent potential for extended family, guests, a home office, or additional recreation space.
Property Highlights
6 spacious bedrooms
3 bedrooms on the main floor + 3 in the walk-out basement
3.5 bathrooms
2 kitchens
2 living areas
Full walk-out basement
3-car garage
Almost 2 acres of property
Quiet, desirable neighborhood
Plenty of space for outdoor enjoyment
Ideal layout for families or multi-generational living
With its generous living space, flexible floor plan, large lot, and peaceful setting, this property offers a rare combination of comfort, privacy, and functionality.
A home this spacious and versatile is a rare find come see everything it has to offer!
Agent related to Owner.
Tenant pays all utilities (electric, gas, cable, internet), lawn and snow removal. Home is on well and septic.
House for rent
Accepts Zillow applications
$3,750/moFees may apply
9360 Oakmont Drvillage, Clarkston, MI 48348
6beds
2,426sqft
Price may not include required fees and charges. Price shown reflects the lease term provided. Learn more|
Single family residence
Available now
Dogs OK
Air conditioner, central air
In unit laundry
Attached garage parking
Central, forced air
What's special
Full walk-out basementLarge lotFlexible floor planGenerous living space
- 1 day |
- -- |
- -- |
Zillow last checked:
Listing updated:
Travel times
Facts & features
Interior
Bedrooms & bathrooms
- Bedrooms: 6
- Bathrooms: 4
- Full bathrooms: 3
- 1/2 bathrooms: 1
Heating
- Central, Forced Air
Cooling
- Air Conditioner, Central Air
Appliances
- Included: Dishwasher, Dryer, Microwave Oven, Oven, Refrigerator, Washer
- Laundry: In Unit
Features
- Flooring: Carpet, Hardwood, Tile
Interior area
- Total interior livable area: 2,426 sqft
Property
Parking
- Parking features: Attached, Garage
- Has attached garage: Yes
- Details: Contact manager
Features
- Patio & porch: Patio
Details
- Additional structures: Garage(s)
Construction
Type & style
- Home type: SingleFamily
- Property subtype: Single Family Residence
Community & HOA
Location
- Region: Clarkston
Financial & listing details
- Lease term: 1 Year
Price history
| Date | Event | Price |
|---|---|---|
| 8/17/2026 | Listed for rent | $3,750$2/sqft |
Source: Zillow Rentals Report a problem | ||
Neighborhood: 48348
Nearby schools
GreatSchools rating
- 9/10Independence Elementary SchoolGrades: PK-5Distance: 1.1 mi
- 9/10Clarkston High SchoolGrades: 7-12Distance: 2 mi
- 3/10Clarkston Junior High SchoolGrades: 7-12Distance: 2.7 mi