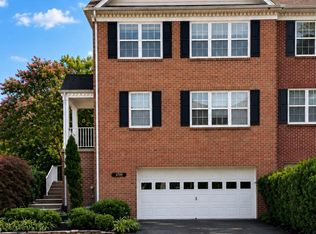
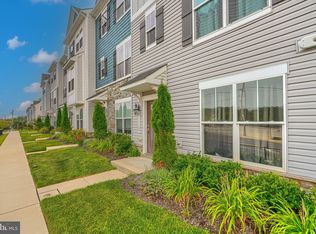
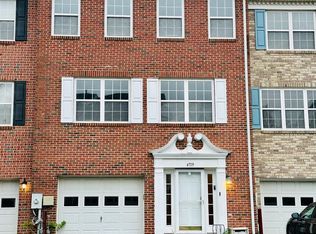
Don't miss this one! 2 level condo unit ready for your personal decorating touches. Beautiful EOG top level unit with tons of upgraded amenities. Located at the Ballard Green Community in Owings Mills. Approximately 2,300 sq. ft. of living space with an open floor plan. The Gourmet style kitchen is located in the mist of the lower level with access to the dining and great rooms! Top level offers conveniently located laundry room, and spacious size bedrooms. The primary suite features a large walk-in closet, separate shower and soaking tub. Additional features: partial brick exterior, 1-car garage, oak-tread stairwells, box ceiling in the primary suite, spacious kitchen island with center sink, designer flooring in select rooms, back deck off the great room.
Townhouse for rent
$3,000/moFees may apply
9360 Seney, Owings Mills, MD 21117
3beds
2,300sqft
Price may not include required fees and charges. Learn more|
Townhouse
Available now
No pets
Air conditioner, central air, electric
Dryer in unit laundry
1 Attached garage space parking
Central, electric, forced air, natural gas, wood
What's special
Partial brick exteriorLarge walk-in closetOak-tread stairwellsEog top level unitTons of upgraded amenitiesPrimary suiteGourmet style kitchen
- 3 days |
- -- |
- -- |
Zillow last checked:
Listing updated:
Travel times

Let’s turn your rent into credit progress
Build credit history with every on-time payment and get credit for the payment you’re already making.
Facts & features
Interior
Bedrooms & bathrooms
- Bedrooms: 3
- Bathrooms: 3
- Full bathrooms: 2
- 1/2 bathrooms: 1
Rooms
- Room types: Bathroom 2, Bedroom 2, Bedroom 3, Dining Room, Great Room, Half Bath, Kitchen, Primary Bathroom, Primary Bedroom
Heating
- Central, Electric, Forced Air, Natural Gas, Wood
Cooling
- Air Conditioner, Central Air, Electric
Appliances
- Included: Dishwasher, Dryer, ENERGY STAR Qualified Dishwasher, ENERGY STAR Qualified Refrigerator, ENERGY STAR Qualified Washer, Energy Efficient Appliances, Garbage Disposal, Gas Water Heater, Ice Maker, Microwave Oven, Oven/Range - Gas, Refrigerator, Self Cleaning Oven, Washer
- Laundry: Dryer In Unit, In Unit, Washer In Unit
Features
- Chair Railings, Combination Kitchen/Dining, Dining Area, Kitchen Island, Open Floorplan, Primary Bath(s), Recessed Lighting, Walk In Closet
- Flooring: Carpet, Wood
Interior area
- Total interior livable area: 2,300 sqft
Property
Parking
- Total spaces: 1
- Parking features: Attached, Driveway, Garage, Open
- Has attached garage: Yes
- Has uncovered spaces: Yes
- Details: Contact manager
Features
- Exterior features: Chair Railings, Combination Kitchen/Dining, Dining Area, Lighting, Primary Bath(s), Walk In Closet
- Pool features: Contact manager
Details
- Additional structures: Garage(s)
Construction
Type & style
- Home type: Townhouse
- Architectural style: Colonial
- Property subtype: Townhouse
Condition
- Year built: 2023
Building
Management
- Pets allowed: No
Community & HOA
Location
- Region: Owings Mills
Financial & listing details
- Lease term: Contact For Details
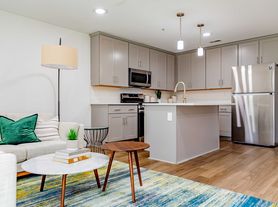
Nearby apartments for rent


Price history
| Date | Event | Price |
|---|---|---|
| 9/2/2026 | Listed for rent | $3,000-6.3%$1/sqft |
Source: Bright MLS #MDBC2170758 Report a problem | ||
| 8/17/2026 | Listing removed | $3,200$1/sqft |
Source: Bright MLS #MDBC2170758 Report a problem | ||
| 7/24/2026 | Listed for rent | $3,200+7.6%$1/sqft |
Source: Bright MLS #MDBC2170758 Report a problem | ||
| 9/22/2023 | Listing removed | -- |
Source: Bright MLS #MDBC2078388 Report a problem | ||
| 9/18/2023 | Listed for rent | $2,975$1/sqft |
Source: Bright MLS #MDBC2078388 Report a problem | ||
| 9/8/2023 | Sold | $449,990$196/sqft |
Source:  Bright MLS #MDBC2077826 Report a problem Bright MLS #MDBC2077826 Report a problem | ||
Neighborhood: 21117
Nearby schools
GreatSchools rating
- 8/10Lyons Mill Elementary SchoolGrades: PK-5Distance: 0.3 mi
- 5/10Deer Park Middle Magnet SchoolGrades: 6-8Distance: 1.2 mi
- 4/10New Town High SchoolGrades: 9-12Distance: 1 mi