Skip main navigation
Closed
  • $440,000

    9360 Skokie Blvd Unit 517, Skokie, IL 60076

    3beds
    --sqft
    Condominium, Single Family Residence
    Built in 2006
    -- sqft lot
    $-- Zestimate®
    $--/sqft
    $2,661 Estimated rent

    Home value

    Not available

    Estimated sales range

    Not available

    $2,661/mo

    Zestimate® history
    Loading
    Loading...

    Owner options

    List your home for rent

    $2,661/mo

    Rent Zestimate®

    Find your next renter with Zillow Rental Manager. Plus, with online applications, you can quickly screen prospective tenants – for free.

    Learn more

    $2,661/mo

    Rent Zestimate®

    Refinance and save

    $3,751/mo

    Est. payment

    Refinancing to a lower rate could help reduce your monthly payments and save thousands over the life of the loan.

    See today's rates

    $3,751/mo

    Est. payment

    Explore your selling options

    Work with a Zillow partner agent

    Leverage their expertise and Zillow's premium Showcase listings to get your home seen by more buyers.

    Get started

    List with your own agent

    Get your home in front of millions of buyers by listing it on Zillow.

    Learn how to do it

    Sell it yourself

    Take full control of how buyers see your home on Zillow by listing For Sale by Owner (FSBO).

    List your home

    What's special

    Abundant natural lightGenerous counter spaceExpansive kitchenAbundant cabinetryStainless steel appliancesAmple in unit storageDual vanity sinks
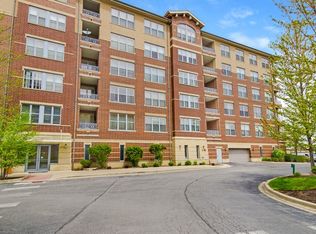
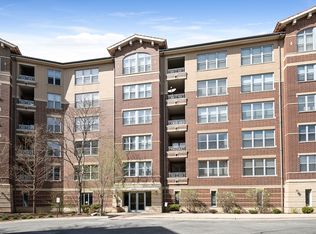
    You will love coming home to this beautifully appointed three bedroom, two bath end unit condominium at Siena at Old Orchard, where a thoughtfully designed modern floor plan, abundant natural light, and an exceptional location come together seamlessly. This residence offers an inviting open living and dining area, creating a comfortable space for everyday living or entertaining. The expansive kitchen is bright and welcoming, featuring generous counter space, abundant cabinetry, stainless steel appliances, and a sunny breakfast area framed by windows, with direct access to a private balcony that is ideal for morning coffee, evening relaxation. The primary bedroom suite is a true retreat, complete with a walk in closet and a spa inspired bathroom offering a whirlpool tub, separate shower, and dual vanity sinks. Two additional well proportioned bedrooms provide flexibility for guests, home office use, or hobbies, while ample in unit storage keeps everything organized. Hardwood flooring enhances the living areas, and the convenience of in unit laundry with full size side by side washer and dryer adds to the ease of daily living. The building features elevator access, heated garage parking, and additional private storage, all within a professionally managed community. Located close to shopping, dining, grocery stores, and entertainment at Old Orchard, and offering quick access to expressways, public transportation, parks, forest preserves, golf courses, Evanston, and nearby medical centers, this home delivers comfort, convenience, and lifestyle in one exceptional offering. New HVAC, carpet and freshly painted make it move in ready!

    Zillow last checked:

    Listing updated:

    Listed by:

    John Robinson 773-485-0115,

    @properties Christie's International Real Estate

    Bought with:

    Julie Goding

    Century 21 Circle

    Source: MRED as distributed by MLS GRID,MLS#: 12540714MLS Logo

    Facts & features

    Interior

    Bedrooms & bathrooms
    • Bedrooms: 3
    • Bathrooms: 2
    • Full bathrooms: 2
    Rooms
    • Room types: No additional rooms
    Primary bedroom
    • Features: Flooring (Carpet), Bathroom (Full)
    • Level: Main
    • Area: 180 Square Feet
    • Dimensions: 15X12
    Bedroom 2
    • Features: Flooring (Carpet)
    • Level: Main
    • Area: 132 Square Feet
    • Dimensions: 11X12
    Bedroom 3
    • Features: Flooring (Carpet)
    • Level: Main
    • Area: 130 Square Feet
    • Dimensions: 10X13
    Dining room
    • Features: Flooring (Hardwood)
    • Level: Main
    • Area: 72 Square Feet
    • Dimensions: 8X9
    Kitchen
    • Features: Flooring (Hardwood)
    • Level: Main
    • Area: 204 Square Feet
    • Dimensions: 17X12
    Laundry
    • Features: Flooring (Tile)
    • Level: Main
    • Area: 56 Square Feet
    • Dimensions: 7X8
    Living room
    • Features: Flooring (Hardwood)
    • Level: Main
    • Area: 247 Square Feet
    • Dimensions: 13X19
    Heating
    • Natural Gas
    Cooling
    • Central Air
    Features
    • Basement: None
    • Common walls with other units/homes: End Unit
    Interior area
    • Total structure area: 0

    Property

    Parking
    • Total spaces: 1
    • Parking features: Garage Door Opener, Yes, Garage Owned, Attached, Garage
    • Attached garage spaces: 1
    • Has uncovered spaces: Yes
    Accessibility
    • Accessibility features: No Disability Access
    Features
    • Exterior features: Balcony
    Details
    • Additional structures: Gazebo
    • Parcel number: 10162220361083
    • Special conditions: None

    Construction

    Type & style
    • Home type: Condo
    • Property subtype: Condominium, Single Family Residence
    Materials
    • Brick
    Condition
    • New construction: No
    • Year built: 2006

    Utilities & green energy

    • Sewer: Public Sewer
    • Water: Lake Michigan

    Community & HOA

    HOA
    • Has HOA: Yes
    • Services included: Water, Parking, Insurance, Exterior Maintenance, Lawn Care, Scavenger, Snow Removal
    • HOA fee: $595 monthly
    Location
    • Region: Skokie

    Financial & listing details

    • Tax assessed value: $347,890
    • Annual tax amount: $9,094
    • Date on market: 1/14/2026
    • Listing terms: Cash
    • Ownership: Condo

    Price history

    DateEventPrice
    2/27/2026Sold$440,000+0.2%
    Source: MRED as distributed by MLS GRID #12540714 Report a problem
    2/14/2026Pending sale$439,000
    Source: MRED as distributed by MLS GRID #12540714 Report a problem
    1/21/2026Contingent$439,000
    Source: MRED as distributed by MLS GRID #12540714 Report a problem
    1/14/2026Listed for sale$439,000+14.1%
    Source: MRED as distributed by MLS GRID #12540714 Report a problem
    4/16/2007Sold$384,900
    Source: MRED as distributed by MLS GRID #06400559 Report a problem

    Public tax history

    YearProperty taxesTax assessment
    2024$9,094 +4.6%$34,789 +0%
    2023$8,691 +2.7%$34,787
    2022$8,459 +4.7%$34,787 +17.9%
    2021$8,078 +1%$29,514
    2020$7,998 -0.9%$29,514 -9.9%
    2019$8,067 +14%$32,743 +24.7%
    2018$7,074 -0.7%$26,259
    2017$7,126 +4.6%$26,259
    2016$6,813 +18.9%$26,259 +27.9%
    2015$5,729 +2.4%$20,524
    2014$5,595 +0.2%$20,524
    2013$5,583 +4%$20,524 -4.2%
    2012$5,367 -21.6%$21,425 -25.2%
    2011$6,842 -17.5%$28,655 -20%
    2010$8,295 +26.1%$35,818 +18.2%
    2009$6,576 +4.5%$30,295 -12%
    2008$6,292 $34,427
    Find assessor info on the county website

    Neighborhood: Old Orchard

    Nearby schools

    GreatSchools rating
    Schools provided by the listing agent
    • District: 68

    Source: MRED as distributed by MLS GRID. This data may not be complete. We recommend contacting the local school district to confirm school assignments for this home.

    Get pre-qualified for a loan
    At Zillow Home Loans, we can pre-qualify you in as little as 5 minutes with no impact to your credit score.

    An equal housing lender. NMLS #10287.