Skip main navigation
Off market
  • $557,600

    9360 Trammell Davis Rd, Fort Worth, TX 76118

    3beds
    2,419sqft
    Single Family Residence
    Built in 2023
    9,757 Square Feet Lot
    $557,600 Zestimate®
    $231/sqft
    $3,195 Estimated rent

    Home value

    $557,600

    $524,000 - $597,000

    $3,195/mo

    Zestimate® history
    Loading
    Loading...

    Owner options

    List your home for rent

    $3,195/mo

    Rent Zestimate®

    Find your next renter with Zillow Rental Manager. Plus, with online applications, you can quickly screen prospective tenants – for free.

    Learn more

    $3,195/mo

    Rent Zestimate®

    Refinance and save

    $4,216/mo

    Est. payment

    Refinancing to a lower rate could help reduce your monthly payments and save thousands over the life of the loan.

    See today's rates

    $4,216/mo

    Est. payment

    Explore your selling options

    Work with a Zillow partner agent

    Leverage their expertise and Zillow's premium Showcase listings to get your home seen by more buyers.

    Get started

    List with your own agent

    Get your home in front of millions of buyers by listing it on Zillow.

    Learn how to do it

    Sell it yourself

    Take full control of how buyers see your home on Zillow by listing For Sale by Owner (FSBO).

    List your home

    What's special

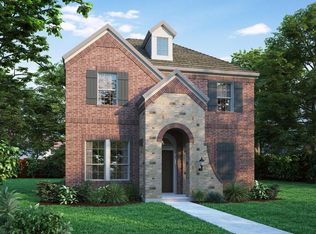
    Innovative design & timeless appeal combine with quality craftsmanship in this new David Weekley Home in Lakes of River Trails! The Loomis plan graciously greets upon entry with an enclosed Study featuring French doors & is a wonderful multipurpose space to fit any need, along with an open stair case, powder bath & over-sized, under stairs storage closet. Ten foot ceilings throughout enhance this home's sense of spaciousness. The spacious kitchen with double door pantry, large island flow into the family room & overlook the spacious covered patio. The expansive Owner’s Retreat is nestled downstairs in the back of the home with large windows that gaze onto the yard and covered patio. With completely separate vanities, an oversized, spa-inspired shower & walk-in closet, it's called the Owner's Retreat for a reason. The two spare bedrooms are located upstairs away from the common areas with full Bath & a large Retreat space that can be used for family game nights or viewing great movies.

    This property is not currently displayed as for sale or rent on Zillow. This may be different from what's on other websites or public sources.
    Zillow last checked:

    Listing updated:

    Listed by:

    Jimmy Rado 0221720,

    David M. Weekley 877-933-5539

    Bought with:

    Non-Mls Member

    NON MLS

    Source: NTREIS,MLS#: 20126818

    Facts & features

    Interior

    Bedrooms & bathrooms
    • Bedrooms: 3
    • Bathrooms: 3
    • Full bathrooms: 2
    • 1/2 bathrooms: 1
    Primary bedroom
    • Level: First
    • Dimensions: 13 x 17
    Bedroom
    • Level: First
    • Dimensions: 10 x 12
    Bedroom
    • Level: First
    • Dimensions: 10 x 12
    Primary bathroom
    • Level: First
    • Dimensions: 1 x 1
    Dining room
    • Level: First
    • Dimensions: 10 x 12
    Game room
    • Level: Second
    • Dimensions: 13 x 17
    Kitchen
    • Level: First
    • Dimensions: 10 x 12
    Living room
    • Level: First
    • Dimensions: 14 x 15
    Office
    • Level: First
    • Dimensions: 11 x 11
    Utility room
    • Level: First
    • Dimensions: 6 x 6
    Heating
    • Central, Natural Gas, Zoned
    Cooling
    • Central Air, Electric, Zoned
    Appliances
    • Included: Plumbed For Ice Maker, Tankless Water Heater
    Features
    • High Speed Internet, Cable TV, Wired for Sound
    • Flooring: Carpet, Ceramic Tile, Wood
    • Has basement: No
    • Has fireplace: No
    Interior area
    • Total interior livable area: 2,419 sqft

    Property

    Parking
    • Total spaces: 2
    • Parking features: Direct Access, Garage Faces Rear
    • Attached garage spaces: 2
    Features
    • Levels: Two
    • Stories: 2
    • Patio & porch: Covered
    • Exterior features: Rain Gutters
    • Pool features: None
    Lot
    • Size: 9,757 Square Feet
    • Features: Interior Lot, Landscaped, Subdivision
    Details
    • Parcel number: 0

    Construction

    Type & style
    • Home type: SingleFamily
    • Architectural style: Traditional,Detached
    • Property subtype: Single Family Residence
    Materials
    • Brick, Stone Veneer
    • Foundation: Slab
    • Roof: Composition
    Condition
    • New construction: Yes
    • Year built: 2023

    Utilities & green energy

    • Sewer: Public Sewer
    • Water: Public
    • Utilities for property: Sewer Available, Underground Utilities, Water Available, Cable Available
    Green energy
    • Energy efficient items: HVAC, Insulation, Thermostat, Water Heater, Windows

    Community & HOA

    Community
    • Features: Community Mailbox, Sidewalks
    • Security: Prewired, Carbon Monoxide Detector(s), Fire Alarm, Smoke Detector(s)
    • Subdivision: Lakes of River Trails
    HOA
    • Has HOA: Yes
    • Services included: All Facilities, Association Management
    • HOA fee: $400 monthly
    • HOA name: 0
    Location
    • Region: Fort Worth

    Financial & listing details

    • Price per square foot: $231/sqft
    • Date on market: 7/28/2022
    • Cumulative days on market: 39 days
    • Listing terms: Cash,Conventional,FHA,VA Loan

    Price history

    DateEventPrice
    3/14/2023Sold--
    Source: NTREIS #20126818 Report a problem
    8/9/2022Pending sale$515,990$213/sqft
    Source: NTREIS #20126818 Report a problem
    7/28/2022Listed for sale$515,990$213/sqft
    Source: NTREIS #20126818 Report a problem

    Public tax history

    Tax history is unavailable.

    Neighborhood: 76118

    Nearby schools

    GreatSchools rating
    Schools provided by the listing agent
    • Elementary: Westhurst
    • High: Bell
    • District: Hurst-Euless-Bedford ISD

    Source: NTREIS. This data may not be complete. We recommend contacting the local school district to confirm school assignments for this home.

    Get a cash offer in 3 minutes
    Find out how much your home could sell for in as little as 3 minutes with a no-obligation cash offer.
    Estimated market value
    $557,600
    Get a cash offer in 3 minutes
    Find out how much your home could sell for in as little as 3 minutes with a no-obligation cash offer.
    Estimated market value
    $557,600