Skip main navigation
Sold for $340,000
  • $340,000

    9360 Woodgate Cir, Alvaton, KY 42122

    4beds
    2,151sqft
    Single Family Residence
    Built in 2023
    0.25 Acres Lot
    $386,000 Zestimate®
    $158/sqft
    $2,808 Estimated rent

    Home value

    $386,000

    $367,000 - $405,000

    $2,808/mo

    Zestimate® history
    Loading
    Loading...

    Owner options

    List your home for rent

    $2,808/mo

    Rent Zestimate®

    Find your next renter with Zillow Rental Manager. Plus, with online applications, you can quickly screen prospective tenants – for free.

    Learn more

    $2,808/mo

    Rent Zestimate®

    Refinance and save

    $2,022/mo

    Est. payment

    Refinancing to a lower rate could help reduce your monthly payments and save thousands over the life of the loan.

    See today's rates

    $2,022/mo

    Est. payment

    Explore your selling options

    Work with a Zillow partner agent

    Leverage their expertise and Zillow's premium Showcase listings to get your home seen by more buyers.

    Get started

    List with your own agent

    Get your home in front of millions of buyers by listing it on Zillow.

    Learn how to do it

    Sell it yourself

    Take full control of how buyers see your home on Zillow by listing For Sale by Owner (FSBO).

    List your home

    What's special

    Conventional loansPrivate family retreatCovered patioPowder bathSeasonal storageCeramic tileLarge family room
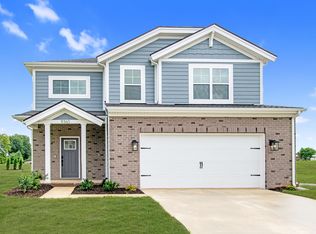
    This popular Freedom Series floor plan allows room to grow. The foyer opens to the open-concept living space. Either way, storage is maximum in the foyer, with two large closets for coats or seasonal storage. Enjoy the large family room, dining area, and kitchen with ample natural lighting and panoramic backyard views. The kitchen includes an island, 42" straight-lay cabinets with crown molding, granite countertops, a tile backsplash, and a stainless steel appliance package. A covered patio is located off of the dining area for your enjoyment. The powder bath and laundry with included pantry shelving are conveniently located off the kitchen. Upstairs establishes your private family retreat, with an owner’s suite and ensuite bath, including a double bowl vanity, a tile shower, and a large walk-in closet, three sizeable bedrooms, a second full bath, and a loft. RevWood Select Grandbury Oak flooring is throughout the main living areas and ceramic tile is installed in the wet areas. Jagoe TechSmart components are included. You’ll love this Energy Smart home! Exclusive Dove Point Features & Finishes include LP Composite Siding & Brick Exteriors, Covered Patio, Aristokraft Purestyle Cabinetry, Granite Countertops & Tile Backsplash, Ceramic Owners Shower, Elevated Trim Package. Receive up to $2,500 in closing costs. This home has the following incentives: 1) 5.5% 30-year fixed rate incentive with FBC Mortgage, government loans only, only applicable on eligible move-in ready homes. 2) 6.250% 30-year fixed rate incentive with First Federal Savings Bank, conventional loans only, can be locked for up to one year, eligible for any to-be built or move-in ready home. *Restrictions apply.

    Zillow last checked:

    Listing updated:

    Listed by:

    Jared H Nugent 270-202-1262,

    RE/MAX Real Estate Executives

    Bought with:

    Non Member-Rasky

    NON MEMBER OFFICE

    Source: RASK,MLS#: RA20240263MLS Logo

    Facts & features

    Interior

    Bedrooms & bathrooms
    • Bedrooms: 4
    • Bathrooms: 3
    • Full bathrooms: 2
    • Partial bathrooms: 1
    • Main level bathrooms: 1
    Primary bedroom
    • Level: Upper
    Bedroom 2
    • Level: Upper
    Bedroom 3
    • Level: Upper
    Bedroom 4
    • Level: Upper
    Primary bathroom
    • Level: Upper
    Bathroom
    • Features: Double Vanity
    Family room
    • Level: Main
    Kitchen
    • Features: Granite Counters, Pantry
    • Level: Main
    Heating
    • Forced Air, Gas
    Cooling
    • Central Air
    Appliances
    • Included: Dishwasher, Disposal, Microwave, Electric Range, Refrigerator, Tankless Water Heater
    • Laundry: Laundry Room
    Features
    • Walk-In Closet(s), Walls (Dry Wall), Living/Dining Combo
    • Flooring: Carpet, Hardwood, Tile
    • Windows: Thermo Pane Windows
    • Basement: None
    • Has fireplace: No
    • Fireplace features: None
    Interior area
    • Total structure area: 2,151
    • Total interior livable area: 2,151 sqft

    Property

    Parking
    • Total spaces: 2
    • Parking features: Attached
    • Attached garage spaces: 2
    Accessibility
    • Accessibility features: 1st Floor Bathroom
    Features
    • Levels: One and One Half
    • Patio & porch: Porch
    • Fencing: None
    • Body of water: None
    Lot
    • Size: 0.25 Acres
    • Features: Corner Lot
    Details
    • Parcel number: 067a14051

    Construction

    Type & style
    • Home type: SingleFamily
    • Property subtype: Single Family Residence
    Materials
    • Brick/Siding
    • Foundation: Slab
    • Roof: Shingle
    Condition
    • New construction: Yes
    • Year built: 2023

    Utilities & green energy

    • Water: County
    • Utilities for property: Electricity Available, Natural Gas, Sewer Available

    Community & neighborhood

    Security
    • Security features: Smoke Detector(s)
    Community
    • Community features: Sidewalks
    Location
    • Region: Alvaton
    • Subdivision: Dove Point

    HOA & financial

    HOA
    • Has HOA: Yes
    • Amenities included: Management

    Other

    Other facts
    • Price range: $347.8K - $340K
    • Road surface type: Concrete

    Price history

    DateEventPrice
    5/28/2024Sold$340,000-2.2%$158/sqft
    Source: RASK #RA20240263 Report a problem
    4/5/2024Pending sale$347,800$162/sqft
    Source: RASK #RA20240263 Report a problem
    1/18/2024Listed for sale$347,800-3.6%$162/sqft
    Source: RASK #RA20240263 Report a problem
    1/18/2024Listing removed$360,800$168/sqft
    Source: RASK #RA20235483 Report a problem
    11/30/2023Listed for sale$360,800$168/sqft
    Source: RASK #RA20235483 Report a problem
    10/26/2023Listing removed$360,800$168/sqft
    Source: RASK #RA20233671 Report a problem
    9/25/2023Price change$360,800-1%$168/sqft
    Source: RASK #RA20233671 Report a problem
    9/18/2023Price change$364,304-1.4%$169/sqft
    Source: RASK #RA20233671 Report a problem
    8/10/2023Listed for sale$369,304$172/sqft
    Source: RASK #RA20233671 Report a problem
    8/10/2023Listing removed$369,304$172/sqft
    Source: RASK #RA20232837 Report a problem
    7/12/2023Price change$369,304-5.2%$172/sqft
    Source: RASK #RA20232837 Report a problem
    6/27/2023Listed for sale$389,419$181/sqft
    Source: RASK #RA20232837 Report a problem

    Public tax history

    YearProperty taxesTax assessment
    2024$3,904 +789.8%$439,304 +778.6%
    2023$439 $50,000

    Find assessor info on the county website

    Neighborhood: 42122

    Nearby schools

    GreatSchools rating
    Schools provided by the listing agent
    • Elementary: Alvaton
    • Middle: Drakes Creek
    • High: Greenwood

    Source: RASK. This data may not be complete. We recommend contacting the local school district to confirm school assignments for this home.

    Get pre-qualified for a loan
    At Zillow Home Loans, we can pre-qualify you in as little as 5 minutes with no impact to your credit score.

    An equal housing lender. NMLS #10287.

    Sell for more on Zillow
    Get a Zillow Showcase℠ listing at no additional cost and you could sell for .
    $386,000
    2% more
    +$7,720
    With Zillow Showcase(estimated)
    $393,720