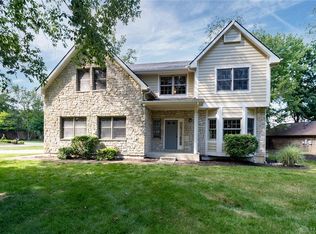
This spacious ranch has it ALL! And no HOA! Meticulously well cared for inside and out, this
one-of-a-kind 4 BR, 2 ½ BA ranch in a quiet area of Washington Township (no income tax!) has 3074 sq ft
and is move in ready! In Centerville school district, close to shopping, restaurants, and downtown
Centerville, this home invites you in with quality and functional design blended throughout. Luxury vinyl
plank flooring (2023) runs throughout the main living areas. An open family room with cathedral ceiling
is warmed by a floor-to-ceiling stone fireplace and hearth, and adjacent to an expansive paver courtyard
with pergola and solar lighting for a serene blend of indoor/outdoor living. A large open kitchen
features premium custom cabinetry with slide outs and soft-close, quartz countertops, task lighting, top-
grade appliances and grand center island. The exceptional owner’s suite features a vaulted ceiling, large
walk-in closet with custom closet system, and access to the paver courtyard. A spa-ready master bath
with double vanities, quartz counters, custom LED lighting, heated floor, travertine tile, and double
shower can be your private retreat. The great room at the rear of the home holds expansive living space,
skylights, vaulted ceiling, and the third access to the central paver courtyard. The microwave and
kitchen appliances stay, as well as the washer and dryer. Two HVAC units, high-efficiency windows and
sliding doors, water softener, new fireplace doors (2017), and fresh paint throughout, complete this
wonderful, rare-find of a home. Outside you will find a fully fenced private backyard, Amish built shed
(2018), and the beautiful paver courtyard with a fire pit where you can enjoy this peaceful oasis!
Located in a cul-de-sac with no through traffic. With tons of living area, this home is equally inviting
whether entertaining or simply relaxing. Nothing to do but move in!
Sold for $494,900
Zillow last checked:
Listing updated:
Bought with:
Xanni Burton, 2014003335
Glasshouse Realty Group
Source: DABR MLS,MLS#: 913492 Originating MLS: Dayton Area Board of REALTORS
Originating MLS: Dayton Area Board of REALTORSPrice history
| Date | Event | Price |
|---|---|---|
| 8/5/2024 | Sold | $494,900+3.1%$161/sqft |
Source:  DABR MLS #913492 Report a problem DABR MLS #913492 Report a problem | ||
| 7/8/2024 | Pending sale | $479,900$156/sqft |
Source: DABR MLS #913492 Report a problem | ||
| 7/4/2024 | Listed for sale | $479,900+41.2%$156/sqft |
Source: DABR MLS #913492 Report a problem | ||
| 5/26/2017 | Sold | $339,900$111/sqft |
Source: Public Record Report a problem | ||
| 5/12/2017 | Pending sale | $339,900$111/sqft |
Source: Keller Williams Home Town Realty #731020 Report a problem | ||
| 3/21/2017 | Price change | $339,900-2.9%$111/sqft |
Source: Keller Williams - Keller Williams Home Town Realty #731020 Report a problem | ||
| 3/7/2017 | Price change | $349,900-2.8%$114/sqft |
Source: Keller Williams - Keller Williams Home Town Realty #724323 Report a problem | ||
| 11/8/2016 | Listed for sale | $360,000+29%$117/sqft |
Source: Irongate Inc., Realtors #1517036 Report a problem | ||
| 4/19/2007 | Sold | $279,000$91/sqft |
Source: Public Record Report a problem | ||
Get a cash offer in 3 minutes
Find out how much your home could sell for in as little as 3 minutes with a no-obligation cash offer.
Estimated market value
$510,100
