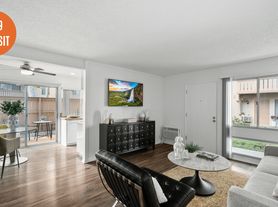
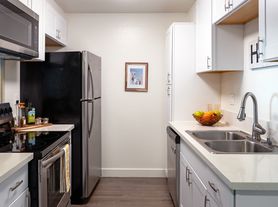
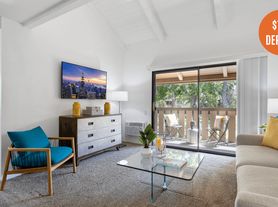
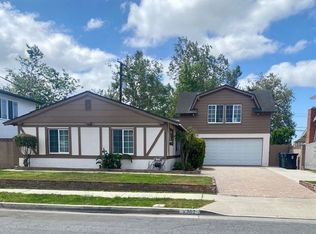
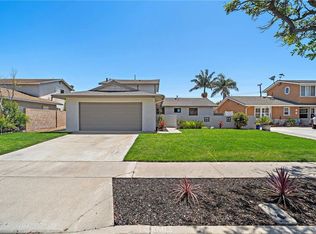
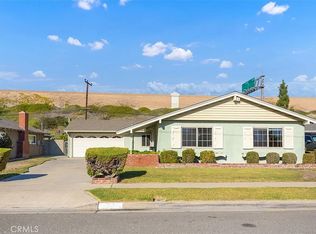
Spacious and beautifully refreshed 4-bedroom, 3-bath residence in a desirable Westminster neighborhood. Featuring fresh interior paint, luxury vinyl plank flooring, and a thoughtfully designed floor plan, this home offers comfortable living with plenty of space for everyone. The entry opens to a bright living and dining room highlighted by a gas fireplace, creating a warm and inviting space for relaxing or entertaining. The extra-large kitchen offers abundant cabinet and counter space, an adjoining dining area, and a sliding glass door providing easy access to the backyard for indoor-outdoor living. The home features a split-bedroom layout. One guest bedroom and a full bathroom are located on one side of the home, while two additional guest bedrooms and another full bathroom are situated on the opposite side. The spacious primary suite includes a large closet and an attached private bathroom. Additional amenities include central heating and air conditioning, a two-car attached garage, and washer and dryer hookups in the garage. Conveniently located near shopping, dining, parks, schools, and major freeways, this Westminster home offers the perfect combination of space, comfort, and convenience. Small pets only, please.
Resident's Benefits Package is required and is charged at $20/month above the rent. Liability Insurance will be required and is charged at $15/month above the rent. Pet Damage Coverage is required if you have pets at $30 per mo/per pet.
Find the property you are interested in and click on schedule a viewing. You will have to answer a few pre-qualifying questions and you'll need to upload a picture of your photo ID. Once completed you can pick a time to come view the property on your own. Instructions on how to access the lockbox will be sent once you've scheduled an appointment.
*PROPERTY IS MONITORED FOR SECURITY*
Contact:
House for rent
$4,725/moFees may apply
9361 Bevan Ave, Westminster, CA 92683
4beds
1,838sqft
Price may not include required fees and charges. Learn more|
Single family residence
Available now
Cats, small dogs OK
Air conditioner
In garage laundry
Attached garage parking
Central, electric
What's special
Gas fireplaceAttached private bathroomSpacious primary suiteFresh interior paintThoughtfully designed floor planTwo-car attached garageExtra-large kitchen
- 10 days |
- -- |
- -- |
Zillow last checked:
Listing updated:
Travel times

Let’s turn your rent into credit progress
Build credit history with every on-time payment and get credit for the payment you’re already making.
Facts & features
Interior
Bedrooms & bathrooms
- Bedrooms: 4
- Bathrooms: 3
- Full bathrooms: 3
Heating
- Central, Electric
Cooling
- Air Conditioner
Appliances
- Included: washerDryerHookups
- Laundry: In Garage
Interior area
- Total interior livable area: 1,838 sqft
Video & virtual tour
Property
Parking
- Parking features: Attached, Garage
- Has attached garage: Yes
- Details: Contact manager
Details
- Additional structures: Garage(s)
- Parcel number: 14347124
Construction
Type & style
- Home type: SingleFamily
- Property subtype: Single Family Residence
Community & HOA
Location
- Region: Westminster
Financial & listing details
- Lease term: Contact For Details
Price history
| Date | Event | Price |
|---|---|---|
| 7/16/2026 | Price change | $4,725-2.1%$3/sqft |
Source: Zillow Rentals Report a problem | ||
| 7/13/2026 | Listed for rent | $4,825+37.9%$3/sqft |
Source: Zillow Rentals Report a problem | ||
| 7/29/2019 | Listing removed | $3,500$2/sqft |
Source: Seven Gables Real Estate Report a problem | ||
| 7/15/2019 | Listed for rent | $3,500+52.2%$2/sqft |
Source: Seven Gables Real Estate Report a problem | ||
| 12/16/2011 | Listing removed | $2,300$1/sqft |
Source: Star Real Estate #S675788 Report a problem | ||
| 10/19/2011 | Price change | $2,300-7.1%$1/sqft |
Source: Star Real Estate #S675788 Report a problem | ||
| 10/5/2011 | Listed for rent | $2,475$1/sqft |
Source: Star Real Estate #S675788 Report a problem | ||
Neighborhood: 92683
Nearby schools
GreatSchools rating
- 6/10Leo Carrillo Elementary SchoolGrades: K-6Distance: 0.2 mi
- 10/10Sarah McGarvin Intermediate SchoolGrades: 7-8Distance: 0.5 mi
- 10/10La Quinta High SchoolGrades: 9-12Distance: 1.1 mi