Skip main navigation
Off market
  • $373,800

    9361 Brianna Trl, Portage, MI 49002

    2beds
    1,740sqft
    Condo
    Built in 2010
    -- sqft lot
    $373,800 Zestimate®
    $215/sqft
    $2,537 Estimated rent

    Home value

    $373,800

    $351,000 - $396,000

    $2,537/mo

    Zestimate® history
    Loading
    Loading...

    Owner options

    List your home for rent

    $2,537/mo

    Rent Zestimate®

    Find your next renter with Zillow Rental Manager. Plus, with online applications, you can quickly screen prospective tenants – for free.

    Learn more

    $2,537/mo

    Rent Zestimate®

    Refinance and save

    $2,756/mo

    Est. payment

    Refinancing to a lower rate could help reduce your monthly payments and save thousands over the life of the loan.

    See today's rates

    $2,756/mo

    Est. payment

    Explore your selling options

    Work with a Zillow partner agent

    Leverage their expertise and Zillow's premium Showcase listings to get your home seen by more buyers.

    Get started

    List with your own agent

    Get your home in front of millions of buyers by listing it on Zillow.

    Learn how to do it

    Sell it yourself

    Take full control of how buyers see your home on Zillow by listing For Sale by Owner (FSBO).

    List your home

    What's special

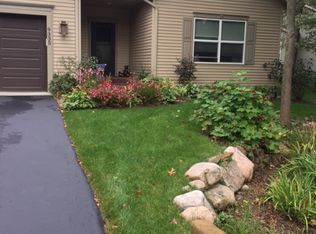
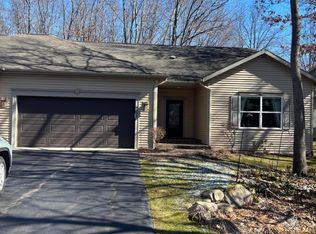
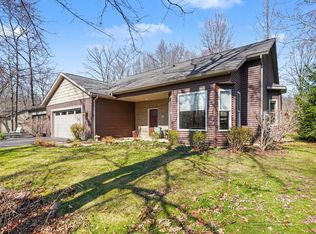
    This is a must see one owner custom built home in the beautiful private oasis of the Woodlands of Austin Lake. First time on the market. Shows like new. Immaculately cared for. Appreciate this 2 bedroom 2 bath condominium with a plethora of upgrades. Enjoy the well apportioned kitchen with granite counters and fabulous soft close cabinets. High end appliances include a 3 in one convection, conventional and microwave oven. The custom laundry room includes washer and dryer and provides lovely cabinetry and extra counter space. The large master bedroom has large bow window with a view of the private wooded yard. You will appreciate the spa like master bath with gorgeous tiled shower and tub deck and vessel sink. The walk in closet completes the master suite. This home offers a formal dining room as well as a quaint breakfast nook. The vaulted great room is anchored by the corner gas fireplace enhanced by the unique use of Comb Faux painting. Step into the sunroom for the full view of the

    This property is off market, which means it's not currently listed for sale or rent on Zillow. This may be different from what's available on other websites or public sources.

    Facts & features

    Interior

    Bedrooms & bathrooms
    • Bedrooms: 2
    • Bathrooms: 2
    • Full bathrooms: 2
    • Main level bathrooms: 2
    • Main level bedrooms: 2
    Heating
    • Forced air, Gas
    Cooling
    • Central
    Appliances
    • Included: Dishwasher, Dryer, Garbage disposal, Microwave, Range / Oven
    Features
    • Ceiling Fan(s)
    • Flooring: Hardwood
    • Windows: Window Treatments
    • Has fireplace: Yes
    • Fireplace features: Family Room
    Interior area
    • Total interior livable area: 1,740 sqft
    • Finished area below ground: 0

    Property

    Parking
    • Parking features: Garage - Attached
    Accessibility
    • Accessibility features: 36 Inch Entrance Door, Accessible M Flr Half Bath, Accessible Mn Flr Full Bath, Grab Bar Mn Flr Bath, No Step Entrance, Low Threshold Shower, Covered Entrance, Lever Door Handles, 36' or + Hallway, Rocker Light Switches
    Features
    • Patio & porch: Deck, Porch
    • Exterior features: Vinyl
    • Frontage length: 0.00
    Lot
    • Features: Wooded
    Details
    • Parcel number: 1009200007O

    Construction

    Type & style
    • Home type: Condo
    • Architectural style: Ranch
    Materials
    • Roof: Composition
    Condition
    • Year built: 2010

    Utilities & green energy

    • Sewer: Public Sewer
    • Water: Public
    • Utilities for property: Natural Gas Connected, Natural Gas

    Community & HOA

    Community
    • Security: Security System
    HOA
    • Has HOA: Yes
    • Services included: Snow Removal, Trash, Maintenance Grounds
    • HOA fee: $275 monthly
    Location
    • Region: Portage

    Financial & listing details

    • Price per square foot: $215/sqft
    • Tax assessed value: $300,400

    Price history

    DateEventPrice
    12/11/2019Sold$314,550-3%$181/sqft
    Source: MichRIC #19050358 Report a problem
    10/14/2019Listed for sale$324,400+1197.6%$186/sqft
    Source: Chuck Jaqua, REALTOR, Inc. #19050358 Report a problem
    11/5/2009Sold$25,000$14/sqft
    Source: Public Record Report a problem

    Public tax history

    YearProperty taxesTax assessment
    2025-- $150,200 +7.1%
    2024-- $140,200 -15.8%
    2023-- $166,500 -0.3%
    2022-- $167,000 -1.7%
    2021-- $169,900 +2.3%
    2020-- $166,000 +9.3%
    2018-- $151,900
    2017-- --
    2016-- $143,600
    2015-- --
    2014-- $135,700 -1.7%
    2013-- $138,100 +4.9%
    2012-- $131,600 +1.9%
    2011-- $129,100 +138.6%
    2010-- $54,100 +260.7%
    2009-- $15,000
    2008-- $15,000
    Find assessor info on the county website

    Neighborhood: 49002

    Nearby schools

    GreatSchools rating
    Schools provided by the listing agent
    • District: Portage

    Source: The MLS. This data may not be complete. We recommend contacting the local school district to confirm school assignments for this home.

    Get a cash offer in 3 minutes
    Find out how much your home could sell for in as little as 3 minutes with a no-obligation cash offer.
    Estimated market value
    $373,800
    Get a cash offer in 3 minutes
    Find out how much your home could sell for in as little as 3 minutes with a no-obligation cash offer.
    Estimated market value
    $373,800