This new listing and recent updated home is located in the heart of the Medical District. Neighbors can't say enough good things about the safety and location of this hidden gem. Your first steps in this home will WOW you with the amount of light, an open concept living. IT'S JUST GORGEOUS!! This home checks all the boxes: An oversized DOUBLE garage (447sqft) with door leading to an additional 8.5 x 12 storage room for all your storage needs--a full fenced in yard with entrance gates on each side-foundation and wiring in place for a full house generator--2 drop stairs for attic access located in the hall and garage area--oversized open patio measuring 27 x 16 -- walk-in laundry room -- a complete interior renovation of porcelain and vinyl-wood plank flooring throughout (no carpet) -- granite countertops in kitchen, work station and both baths -- all new porcelain tub/shower surrounds --new subway tile backsplash in kitchen to partner with the new stainless steel appliances -- updated interior and exterior paint inspired by a local interior designer --double vanities with undermount sinks installed in both bathrooms -- framed bathroom mirrors --wood burning corner fireplace--all new lighting and plumbing fixtures throughout --lower kitchen cabinets contain custom pull out shelving....too much to mention...MUST see for yourself. Make your appointment today before it's too late!!
Sold
Price Unknown
9361 Corsica Ave, Baton Rouge, LA 70810
3beds
1,545sqft
Single Family Residence, Residential
Built in 1977
0.26 Acres Lot
$270,800 Zestimate®
$--/sqft
$1,812 Estimated rent
Home value
$270,800
$257,000 - $284,000
$1,812/mo
Zestimate® history
Owner options
List your home for rent
$1,812/mo
Rent Zestimate®
Find your next renter with Zillow Rental Manager. Plus, with online applications, you can quickly screen prospective tenants – for free.
$1,812/mo
Rent Zestimate®
Refinance and save
Refinancing to a lower rate could help reduce your monthly payments and save thousands over the life of the loan.
Explore your selling options
Work with a Zillow partner agent
Leverage their expertise and Zillow's premium Showcase listings to get your home seen by more buyers.
Get startedList with your own agent
Get your home in front of millions of buyers by listing it on Zillow.
Learn how to do itSell it yourself
Take full control of how buyers see your home on Zillow by listing For Sale by Owner (FSBO).
List your homeWhat's special
Oversized double garageExterior paintUpdated interiorWork stationPlumbing fixtures throughoutLower kitchen cabinetsVinyl-wood plank flooring throughout
Zillow last checked:
Listing updated:
Listed by:
Kerry Boyd-Capron,
Ruston Properties
Bought with:
Brandon Baird, 0995695146
Keyfinders Team Realty
Source: ROAM MLS,MLS#: 2023016461
Facts & features
Interior
Bedrooms & bathrooms
- Bedrooms: 3
- Bathrooms: 2
- Full bathrooms: 2
Rooms
- Room types: Bathroom, Bedroom, Kitchen, Primary Bathroom, Primary Bedroom
Primary bedroom
- Features: Walk-In Closet(s)
- Level: First
- Area: 180.84
- Width: 13.7
Bedroom 1
- Level: First
- Area: 130.8
- Dimensions: 12 x 10.9
Bedroom 2
- Level: First
- Area: 113.42
- Width: 10.7
Primary bathroom
- Features: Double Vanity, Shower Combo
- Level: First
- Area: 62.9
- Width: 7.4
Bathroom 1
- Level: First
- Area: 66.4
- Width: 8
Kitchen
- Features: Cabinets Custom Built, Granite Counters
- Level: First
- Area: 224
- Dimensions: 16 x 14
Heating
- Central
Cooling
- Central Air
Appliances
- Included: Elec Stove Con, Electric Cooktop, Dishwasher, Disposal, Range/Oven, Gas Water Heater, Stainless Steel Appliance(s)
- Laundry: Electric Dryer Hookup, Washer Hookup, Inside, Washer/Dryer Hookups, Laundry Room
Features
- Breakfast Bar, Cathedral Ceiling(s), Vaulted Ceiling(s)
- Flooring: Ceramic Tile, Other
- Attic: Attic Access,Storage,Multiple Attics
- Number of fireplaces: 1
- Fireplace features: Wood Burning
Interior area
- Total structure area: 2,530
- Total interior livable area: 1,545 sqft
Property
Parking
- Total spaces: 2
- Parking features: 2 Cars Park, Concrete, Driveway, Garage, Garage Door Opener
- Has garage: Yes
Features
- Stories: 1
- Patio & porch: Patio
- Fencing: Chain Link,Full,Wood
- Frontage length: 80
Lot
- Size: 0.26 Acres
- Dimensions: 80 x 140.93 x 80 x 141.02
- Features: Rectangular Lot, Landscaped
Details
- Parcel number: 00753327
- Special conditions: Standard
Construction
Type & style
- Home type: SingleFamily
- Architectural style: A-Frame
- Property subtype: Single Family Residence, Residential
Materials
- Brick Siding, Brick, Masonite
- Foundation: Slab
- Roof: Shingle
Condition
- Cosmetic Changes,Updated/Remodeled
- New construction: No
- Year built: 1977
Utilities & green energy
- Gas: Entergy
- Sewer: Public Sewer
- Water: Public
Community & HOA
Community
- Features: Sidewalks
- Security: Smoke Detector(s)
- Subdivision: Homewood
Location
- Region: Baton Rouge
Financial & listing details
- Tax assessed value: $261,300
- Annual tax amount: $2,418
- Date on market: 10/3/2023
- Listing terms: Cash,Conventional,FHA,VA Loan
Price history
| Date | Event | Price |
|---|---|---|
| 11/20/2023 | Sold | -- |
Source:  ROAM MLS #2023016461 Report a problem ROAM MLS #2023016461 Report a problem | ||
| 10/18/2023 | Pending sale | $285,500$185/sqft |
Source: ROAM MLS #2023016461 Report a problem | ||
| 10/3/2023 | Listed for sale | $285,500$185/sqft |
Source: ROAM MLS #2023016461 Report a problem | ||
| 4/21/2023 | Sold | -- |
Source: Public Record Report a problem | ||
Public tax history
| Year | Property taxes | Tax assessment |
|---|---|---|
| 2025 | $2,418 +6.5% | $26,130 |
| 2024 | $2,272 +138.8% | $26,130 +77.9% |
| 2023 | $951 -0.2% | $14,690 |
| 2022 | $953 +2.1% | $14,690 |
| 2021 | $933 +0.2% | $14,690 |
| 2020 | $932 -34.5% | $14,690 +25% |
| 2019 | $1,423 +1.3% | $11,750 |
| 2018 | $1,405 +132.3% | $11,750 |
| 2017 | $605 | $11,750 |
| 2016 | $605 +2.1% | $11,750 +14.1% |
| 2015 | $593 +39.7% | $10,300 |
| 2014 | $424 | $10,300 |
| 2013 | $424 -64.6% | $10,300 |
| 2012 | $1,198 +14.3% | $10,300 +5.1% |
| 2011 | $1,048 +0% | $9,800 |
| 2010 | $1,048 +202.3% | $9,800 |
| 2009 | $347 -0.4% | $9,800 |
| 2008 | $348 +56.1% | $9,800 +14% |
| 2007 | $223 +0.5% | $8,600 |
| 2006 | $222 +0.6% | $8,600 |
| 2005 | $221 +2.9% | $8,600 |
| 2004 | $214 +103.3% | $8,600 +17% |
| 2003 | $105 +0% | $7,350 |
| 2002 | $105 0% | $7,350 |
| 2001 | $105 +72% | $7,350 |
| 2000 | $61 | $7,350 |
Find assessor info on the county website
Neighborhood: Mayfair
Nearby homes
- $194,9003 bd2 ba1.4k sqft9353 Corsica Ave, Baton Rouge, LA 70810Off Market

- $201,5003 bd2 ba1.3k sqft9369 Corsica Ave, Baton Rouge, LA 70810Off Market
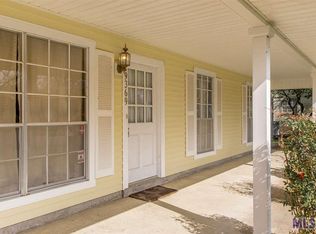
- $199,400-- bd-- ba1.5k sqft9345 Corsica Ave, Baton Rouge, LA 70810Off Market
- $186,000-- bd-- ba1.9k sqft9435 Corsica Ave, Baton Rouge, LA 70810Off Market
- $162,200-- bd-- ba1.4k sqft9354 Corsica Ave, Baton Rouge, LA 70810Off Market
- $282,7004 bd4 ba2.1k sqft9362 Corsica Ave, Baton Rouge, LA 70810Off Market
- $212,800-- bd-- ba1.6k sqft9346 Corsica Ave, Baton Rouge, LA 70810Off Market
- $193,400-- bd-- ba1.7k sqft9370 Corsica Ave, Baton Rouge, LA 70810Off Market
Nearby schools
GreatSchools rating
- 7/10Westminster Elementary SchoolGrades: PK-5Distance: 1.3 mi
- 4/10Westdale Middle SchoolGrades: 6-8Distance: 3.7 mi
- 2/10Tara High SchoolGrades: 9-12Distance: 2.9 mi
Schools provided by the listing agent
- District: East Baton Rouge
Source: ROAM MLS. This data may not be complete. We recommend contacting the local school district to confirm school assignments for this home.
Get a cash offer in 3 minutes
Find out how much your home could sell for in as little as 3 minutes with a no-obligation cash offer.
Estimated market value
$270,800
Get a cash offer in 3 minutes
Find out how much your home could sell for in as little as 3 minutes with a no-obligation cash offer.
Estimated market value
$270,800
- Louisiana
- East Baton Rouge Parish
- Baton Rouge
- 70810
- Mayfair
- 9361 Corsica Ave
