Skip main navigation
Sold for $545,000
  • Zillow Home logoZestimate®
    $545,000

    9361 SE 137TH STREET ROAD, SUMMERFIELD, FL 34491

    3beds
    2,811sqft
    Single Family Residence
    Built in 2004
    7,841 Square Feet Lot
    $545,000 Zestimate®
    $194/sqft
    $2,854 Estimated rent

    Home value

    $545,000

    $507,000 - $589,000

    $2,854/mo

    Zestimate® history
    Loading
    Loading...

    Owner options

    List your home for rent

    $2,854/mo

    Rent Zestimate®

    Find your next renter with Zillow Rental Manager. Plus, with online applications, you can quickly screen prospective tenants – for free.

    Learn more

    $2,854/mo

    Rent Zestimate®

    Refinance and save

    $4,055/mo

    Est. payment

    Refinancing to a lower rate could help reduce your monthly payments and save thousands over the life of the loan.

    See today's rates

    $4,055/mo

    Est. payment

    Explore your selling options

    Work with a Zillow partner agent

    Leverage their expertise and Zillow's premium Showcase listings to get your home seen by more buyers.

    Get started

    List with your own agent

    Get your home in front of millions of buyers by listing it on Zillow.

    Learn how to do it

    Sell it yourself

    Take full control of how buyers see your home on Zillow by listing For Sale by Owner (FSBO).

    List your home

    What's special

    Gutters and downspoutsBeautifully remodeled guest bathPanoramic golf course viewsCeiling fansOutstanding curb appealBeautifully maintained tree-lined boulevardsRelaxing soaking tub
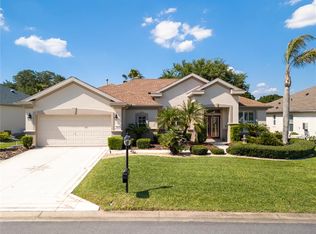
    Welcome to the luxurious LEXINGTON, Pulte’s Flagship Model, ideally situated on the 4th Fairway of the prestigious Masters Course in the award-winning Del Webb Spruce Creek Golf & Country Club. This beautifully maintained concrete block and stucco golf-front home offers outstanding curb appeal with a recently refinished driveway and walkway, dedicated golf cart garage, gutters and downspouts, decorative hacienda landscape walls, and a shared irrigation well for economical lawn maintenance. 3 Bedrooms, 2 ½ bathrooms, Large Garage PLUS A 19’ DEEP GOLF CART GARAGE. Step through elegant double leaded-glass entry doors into a spacious foyer that opens to formal living and dining rooms enhanced by crown molding, ceiling fans, and 18-inch diagonal tile flooring. The thoughtfully designed split-bedroom floor plan provides both privacy and comfortable everyday living. The spectacular custom kitchen, completely remodeled in 2022 at a cost of over $37,000, is truly the heart of the home. It features custom cabinetry with pull-out shelving, gorgeous Quartz countertops with a matching scalloped tile backsplash, reverse osmosis water filtration, and newer stainless steel appliances. A custom wet bar with a two-zone beer and wine refrigerator makes entertaining effortless. Adjacent to the kitchen, the spacious family room features plantation shutters, while the bright breakfast nook offers sweeping views of the golf course. The owner’s suite is a private retreat featuring engineered hardwood flooring, crown molding, plantation shutters, a massive walk-in closet, and an ensuite bath with dual raised vanities, a relaxing soaking tub, glass-enclosed shower, and abundant storage. The guest wing offers two generously sized bedrooms and a beautifully remodeled guest bath (2025), providing ideal accommodations for family and friends. Outdoor living is equally impressive. Relax year-round in the enclosed lanai featuring new CAT-3 impact-rated glass windows, then step outside to the expansive 50-foot birdcage complete with attractive river rock flooring, soffit lighting, electrical outlets, a cozy fire pit, and ample room for your future spa. Beyond is an open patio that’s perfect for grilling while taking in panoramic golf course views. The fully paid whole-house solar system dramatically reduces monthly electric costs, adding exceptional value and energy efficiency. Living here means enjoying the exceptional amenities of Del Webb Spruce Creek Golf & Country Club, a gated 3,250-home active adult community renowned for its resort-style lifestyle. Residents enjoy more than 70 clubs and activities, three swimming pools, three spas, a beautifully appointed clubhouse, fitness center, Liberty Grille Restaurant, four 9-hole golf courses, 12 LIGHTED PICKBALL COURTS AND 7 LIGHTED TENNIS COURTS, bocce, shuffleboard, sand and water volleyball, scenic walking paths, the Lake Vista Gazebo, and beautifully maintained, tree-lined boulevards. This exceptional golf-front home combines luxury, quality craftsmanship, remarkable energy efficiency, and countless upgrades in one of Central Florida’s premier 55+ communities. Schedule your private showing today and experience the exceptional lifestyle you’ve been dreaming of. Much, Much more...See attached feature sheet for complete list of improvements and upgrades. See the VIDEO!

    Zillow last checked:

    Listing updated:

    Listed by:

    Virgil Kapp 352-804-9202,

    SELLSTATE NGR- SUMMERFIELD 352-387-2383

    Bought with:

    Virgil Kapp, 3395226

    SELLSTATE NGR- SUMMERFIELD

    Source: Stellar MLS,MLS#: OM727978MLS LogoOriginating MLS: Lake and Sumter

    Facts & features

    Interior

    Bedrooms & bathrooms
    • Bedrooms: 3
    • Bathrooms: 3
    • Full bathrooms: 2
    • 1/2 bathrooms: 1
    Primary bedroom
    • Features: Walk-In Closet(s)
    • Level: First
    • Area: 195 Square Feet
    • Dimensions: 13x15
    Bedroom 2
    • Features: Built-in Closet
    • Level: First
    • Area: 156 Square Feet
    • Dimensions: 12x13
    Bedroom 3
    • Features: Built-in Closet
    • Level: First
    • Area: 144 Square Feet
    • Dimensions: 12x12
    Dinette
    • Level: First
    • Area: 100 Square Feet
    • Dimensions: 10x10
    Dining room
    • Level: First
    • Area: 140 Square Feet
    • Dimensions: 10x14
    Family room
    • Level: First
    • Area: 396 Square Feet
    • Dimensions: 18x22
    Foyer
    • Level: First
    • Area: 80 Square Feet
    • Dimensions: 8x10
    Kitchen
    • Level: First
    • Area: 169 Square Feet
    • Dimensions: 13x13
    Laundry
    • Level: First
    • Area: 60 Square Feet
    • Dimensions: 6x10
    Library
    • Level: First
    • Area: 195 Square Feet
    • Dimensions: 15x13
    Living room
    • Level: First
    • Width: 14 Feet
    Heating
    • Heat Pump
    Cooling
    • Central Air
    Appliances
    • Included: Dishwasher, Dryer, Microwave, Range, Refrigerator, Washer
    • Laundry: Electric Dryer Hookup, Laundry Room, Washer Hookup
    Features
    • Ceiling Fan(s), Crown Molding, High Ceilings, Primary Bedroom Main Floor, Solid Surface Counters
    • Flooring: Carpet, Engineered Hardwood, Tile
    • Windows: Skylight(s)
    • Has fireplace: No
    Interior area
    • Total structure area: 4,965
    • Total interior livable area: 2,811 sqft

    Property

    Parking
    • Total spaces: 3
    • Parking features: Golf Cart Garage
    • Attached garage spaces: 3
    • Details: Garage Dimensions: 28x23
    Features
    • Levels: One
    • Stories: 1
    • Exterior features: Private Mailbox
    • Has view: Yes
    • View description: Golf Course
    Lot
    • Size: 7,841 Square Feet
    • Dimensions: 75 x 104
    • Features: On Golf Course
    Details
    • Parcel number: 6106029000
    • Zoning: PUD
    • Special conditions: None

    Construction

    Type & style
    • Home type: SingleFamily
    • Property subtype: Single Family Residence
    Materials
    • Block, Stucco
    • Foundation: Slab
    • Roof: Shingle
    Condition
    • New construction: No
    • Year built: 2004
    Details
    • Builder model: LEXINGTON

    Utilities & green energy

    • Sewer: Public Sewer
    • Water: None
    • Utilities for property: Electricity Connected, Natural Gas Connected, Public, Sewer Connected, Sprinkler Well, Water Connected

    Community & HOA

    Community
    • Features: Fishing, Clubhouse, Dog Park, Fitness Center, Gated Community - Guard, Golf Carts OK, Golf, No Truck/RV/Motorcycle Parking, Tennis Court(s)
    • Security: Gated Community
    • Pet fee: $0 monthly
    • Senior community: Yes
    • Subdivision: SPRUCE CREEK GC
    HOA
    • Has HOA: Yes
    • Amenities included: Basketball Court, Clubhouse, Fence Restrictions, Fitness Center, Gated, Pickleball Court(s), Pool, Recreation Facilities, Shuffleboard Court, Spa/Hot Tub, Tennis Court(s), Trail(s), Vehicle Restrictions
    • Services included: Common Area Taxes, Community Pool, Reserve Fund, Manager, Private Road, Recreational Facilities, Trash
    • HOA fee: $214 monthly
    • HOA name: Nicole Arias Leland Management
    Location
    • Region: Summerfield

    Financial & listing details

    • Price per square foot: $194/sqft
    • Tax assessed value: $507,678
    • Annual tax amount: $5,617
    • Date on market: 7/20/2026
    • Cumulative days on market: 18 days
    • Listing terms: Cash,Conventional,VA Loan
    • Ownership: Fee Simple
    • Total actual rent: 0
    • Electric utility on property: Yes
    • Road surface type: Paved, Asphalt

    Price history

    DateEventPrice
    9/11/2026Sold$545,000-2.7%$194/sqft
    Source: Stellar MLS #OM727978 Report a problem
    8/7/2026Pending sale$559,900$199/sqft
    Source: Stellar MLS #OM727978 Report a problem
    7/21/2026Listed for sale$559,900+51.4%$199/sqft
    Source: Stellar MLS #OM727978 Report a problem
    11/27/2018Listing removed$369,750+13.8%$132/sqft
    Source: SELLSTATE NEXT GENERATION REAL #G5001553 Report a problem
    7/20/2018Sold$325,000-12.1%$116/sqft
    Source: Stellar MLS #OM535939 Report a problem
    7/20/2018Price change$369,750+4.3%$132/sqft
    Source: SELLSTATE NEXT GENERATION REAL #G5001553 Report a problem
    6/29/2018Pending sale$354,500$126/sqft
    Source: SELLSTATE NGR-SUMMERFIELD #535939 Report a problem
    6/7/2018Price change$354,500-4.1%$126/sqft
    Source: SELLSTATE NGR-SUMMERFIELD #535939 Report a problem
    5/4/2018Listed for sale$369,750+4.3%$132/sqft
    Source: SELLSTATE NGR-SUMMERFIELD #535939 Report a problem
    12/29/2004Sold$354,500$126/sqft
    Source: Public Record Report a problem

    Public tax history

    YearProperty taxesTax assessment
    2025$5,617 +5.3%$372,608 +2.9%
    2024$5,336 +2.4%$362,107 +3%
    2023$5,209 +2.8%$351,560 +3%
    2022$5,070 -0.1%$341,320 +3%
    2021$5,077 +0.7%$331,379 +1.4%
    2020$5,039 +1.2%$326,804 +2.1%
    2019$4,978 $319,941 +26.7%
    2018$4,978 +36.1%$252,611 +2.1%
    2017$3,658 +0.7%$247,415 +2.1%
    2016$3,632 $242,326 +0.8%
    2015$3,632 +6.3%$240,438 +0.8%
    2014$3,416 +2.8%$238,530 +1.5%
    2013$3,323 +1.3%$235,005 +1%
    2012$3,282 +3.1%$232,707 +3%
    2011$3,185 -17.4%$225,929 -16.4%
    2010$3,856 +0.8%$270,392 -1.8%
    2009$3,827 -15.9%$275,481 -16.3%
    2008$4,551 -1.3%$329,279 +3%
    2007$4,610 -7.1%$319,690 +2.5%
    2006$4,965 +1149.5%$311,892 +3%
    2005$397 $302,808 +1346.8%
    2004$397 $20,929
    Find assessor info on the county website

    Neighborhood: 34491

    Nearby schools

    GreatSchools rating
    Get a cash offer in 3 minutes
    Find out how much your home could sell for in as little as 3 minutes with a no-obligation cash offer.
    Estimated market value
    $545,000
    Get a cash offer in 3 minutes
    Find out how much your home could sell for in as little as 3 minutes with a no-obligation cash offer.
    Estimated market value
    $545,000