Skip main navigation
Off market
  • $920,700

    9361 State Highway 22, Hillsdale, NY 12529

    4beds
    2,681sqft
    Single Family Residence
    Built in 1830
    0.86 Acres Lot
    $920,700 Zestimate®
    $343/sqft
    $6,287 Estimated rent

    Home value

    $920,700

    $829,000 - $1.04M

    $6,287/mo

    Zestimate® history
    Loading
    Loading...

    Owner options

    List your home for rent

    $6,287/mo

    Rent Zestimate®

    Find your next renter with Zillow Rental Manager. Plus, with online applications, you can quickly screen prospective tenants – for free.

    Learn more

    $6,287/mo

    Rent Zestimate®

    Refinance and save

    $6,173/mo

    Est. payment

    Refinancing to a lower rate could help reduce your monthly payments and save thousands over the life of the loan.

    See today's rates

    $6,173/mo

    Est. payment

    Explore your selling options

    Work with a Zillow partner agent

    Leverage their expertise and Zillow's premium Showcase listings to get your home seen by more buyers.

    Get started

    List with your own agent

    Get your home in front of millions of buyers by listing it on Zillow.

    Learn how to do it

    Sell it yourself

    Take full control of how buyers see your home on Zillow by listing For Sale by Owner (FSBO).

    List your home

    What's special

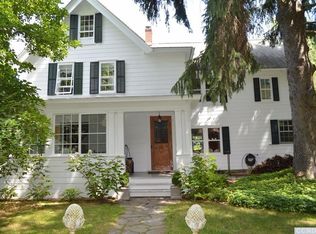
    Historical home rich with charm in the hamlet of Hillsdale. The William L. Johnson Farmhouse is situated on a 0.8 acre parcel bounded on the west by Old Town Rd & on the east by NY 22. The 2 story wood frame house has 4 bedrooms & 2.5 bathrooms. The 1st flr showcases a country kitchen w/ breakfast room that opens to a stone patio. The dining room is ideal for entertaining w/ a convenient ½ bath on the 1st fl. Enter the cozy living area w/ wood stove & sunroom flooded w/ light among an additional screened in porch. Upstairs there are 4 bedrooms & 2 bathrooms. One bathroom is w/ a glass walk-in shower, the 2nd w/ a claw foot tub. Not details spared with plastered walls, restored ceiling beams, wide plank boards & symmetry tile floors. Fully enclosed yard w/ professionally landscaped gardens

    This property is not currently displayed as for sale or rent on Zillow. This may be different from what's on other websites or public sources.

    Zillow last checked:

    Listing updated:

    Listed by:

    Jessie Bennett 954-805-6480,

    BERKSHIRE HATHAWAY HOMESERVICES BARNBROOK REALTY

    Bought with:

    Non Member

    NON-MEMBER / RECIPROCAL

    Source: BCMLS,MLS#: 240467MLS Logo

    Facts & features

    Interior

    Bedrooms & bathrooms
    • Bedrooms: 4
    • Bathrooms: 3
    • Full bathrooms: 2
    • 1/2 bathrooms: 1
    Bedroom 1
    • Level: Second
    Bedroom 2
    • Level: Second
    Bedroom 3
    • Level: Second
    Bedroom 4
    • Level: Second
    Half bathroom
    • Level: First
    Full bathroom
    • Level: Second
    Full bathroom
    • Level: Second
    Breakfast nook
    • Level: First
    Dining room
    • Level: First
    Kitchen
    • Level: First
    Living room
    • Level: First
    Sunroom
    • Level: First
    Heating
    • Oil, Wood, Hot Water, Fireplace(s)
    Appliances
    • Included: Dishwasher, Dryer, Microwave, Range, Range Hood, Refrigerator, Washer
    Features
    • High Speed Wiring, Marble Counter
    • Flooring: Ceramic Tile, Wood
    • Basement: Unfinished,Sump Pump,Interior Entry,Garage Access,Concrete
    • Has fireplace: Yes
    Interior area
    • Total structure area: 2,681
    • Total interior livable area: 2,681 sqft

    Property

    Parking
    • Total spaces: 2
    • Parking features: Garage - Attached
    • Attached garage spaces: 2
    • Details: Garaged & Off-Street
    Features
    • Patio & porch: Porch, Patio
    • Exterior features: Deciduous Shade Trees, Mature Landscaping
    • Fencing: Partial
    • Has view: Yes
    • View description: Seasonal, Scenic
    Lot
    • Size: 0.86 Acres
    Details
    • Zoning description: Residential

    Construction

    Type & style
    • Home type: SingleFamily
    • Architectural style: NE Farmhouse,Historic
    • Property subtype: Single Family Residence
    Materials
    • Roof: Fiberglass
    Condition
    • Updated/Remodeled,Certified Historic
    • Year built: 1830

    Utilities & green energy

    • Electric: 200 Amp
    • Sewer: Private Sewer
    • Water: Well

    Community & HOA

    Location
    • Region: Hillsdale

    Financial & listing details

    • Price per square foot: $343/sqft
    • Annual tax amount: $5,480
    • Date on market: 6/19/2023

    Price history

    DateEventPrice
    8/4/2023Sold$705,000+1.4%$263/sqft
    Source: BCMLS #240467 Report a problem
    7/8/2023Pending sale$695,000$259/sqft
    Source: BCMLS #240467 Report a problem
    6/19/2023Listed for sale$695,000$259/sqft
    Source: BCMLS #240467 Report a problem
    6/5/2023Pending sale$695,000$259/sqft
    Source: BCMLS #240467 Report a problem
    5/23/2023Listed for sale$695,000$259/sqft
    Source: BCMLS #240467 Report a problem

    Public tax history

    Tax history is unavailable.

    Neighborhood: 12529

    Nearby schools

    GreatSchools rating