To-be-built. The 220A is a 2-story urban style home with 2 car garage in the Midtown Collection at Percheron. 2 bedroom, 2 bath home. Kitchen features granite countertops and stainless appliances. Primary bedroom conveniently tucked behind the kitchen. Additional bedroom and bath located privately away from the main level. Deck off of living room is perfect for entertaining and relaxing. Home comes equipped with air conditioning, radon mitigation system, and smart home package. Landscaping included. Home is located in a covenant protected community. Seller incentives available.
New construction
$433,400
9361 Traveler Ter, Colorado Springs, CO 80908
2beds
1,304sqft
Single Family Residence
Built in 2026
2,086 Square Feet Lot
$-- Zestimate®
$332/sqft
$-- HOA
What's special
Landscaping includedStainless appliancesGranite countertopsAir conditioning
- 154 days
- 20
- 2
Zillow last checked:
Listing updated:
Listed by:
Michael Tinlin 303-487-5477,
Classic Residential Services
Source: elevateMLS,MLS#: 4138377
Facts & features
Interior
Bedrooms & bathrooms
- Bedrooms: 2
- Bathrooms: 2
- Full bathrooms: 1
- 3/4 bathrooms: 1
Other
- Level: Main
- Area: 180 Square Feet
- Dimensions: 12 x 15
Heating
- Forced Air
Cooling
- Central Air
Features
- Has basement: No
Interior area
- Total structure area: 1,304
- Total interior livable area: 1,304 sqft
- Finished area above ground: 1,304
- Finished area below ground: 0
Property
Parking
- Total spaces: 2
- Parking features: Attached
- Attached garage spaces: 2
Features
- Levels: Two
- Stories: 2
- Patio & porch: Composite
Lot
- Size: 2,086 Square Feet
- Features: See Remarks, Landscaped
Details
- Parcel number: 5303404006
Construction
Type & style
- Home type: SingleFamily
- Property subtype: Single Family Residence
Materials
- Fiber Cement, Stone, Framed on Lot
- Foundation: Crawl Space
- Roof: Composite Shingle
Condition
- To Be Built
- New construction: Yes
- Year built: 2026
Details
- Builder model: 220A
- Builder name: Classic Homes
Utilities & green energy
- Water: Municipal
- Utilities for property: Cable Not Available, Electricity Connected, Natural Gas Connected
Community & HOA
Location
- Region: Colorado Springs
Financial & listing details
- Price per square foot: $332/sqft
- Tax assessed value: $49,184
- Annual tax amount: $1,883
- Date on market: 4/3/2026
- Listing terms: Cash,Conventional,FHA,VA Loan
- Electric utility on property: Yes
Estimated market value
Not available
Estimated sales range
Not available
Not available
Price history
| Date | Event | Price |
|---|---|---|
| 4/3/2026 | Listed for sale | $433,400$332/sqft |
Source:  elevateMLS #4138377 Report a problem elevateMLS #4138377 Report a problem | ||
Public tax history
| Year | Property taxes | Tax assessment |
|---|---|---|
| 2025 | -- | $13,280 |
Find assessor info on the county website
Monthly payment
Est. payment
Payment breakdown
Explore the cost of this home by adjusting the details. Changes won't be saved.Climate risks
Neighborhood: 80908
Nearby schools
Schools provided by the listing agent
- District: District 49
Source: elevateMLS. This data may not be complete. We recommend contacting the local school district to confirm school assignments for this home.
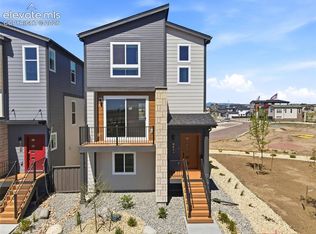
- $475,0003 bd4 ba2.1k sqft9424 Traveler Ter, Colorado Springs, CO 80908New Construction
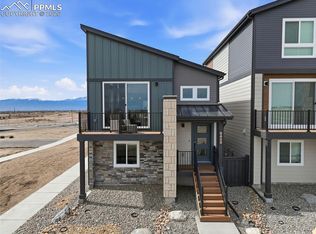
- $399,9992 bd2 ba1.3k sqft9456 Traveler Ter, Colorado Springs, CO 80908New Construction
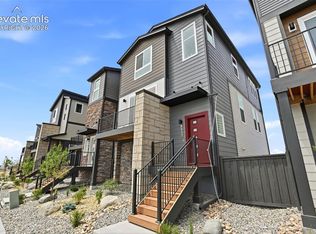
- $475,0003 bd4 ba1.9k sqft9432 Traveler Ter, Colorado Springs, CO 80908New Construction
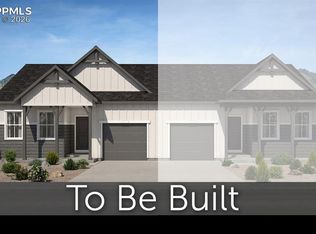
- $450,0003 bd3 ba1.7k sqft9440 Traveler Ter, Colorado Springs, CO 80908New Construction

Similar homes
- $405,8503 bd3 ba1.3k sqft7913 Mounted Ranger Dr, Colorado Springs, CO 80908New Construction

 elevateMLS
 - $427,5002 bd2 ba1k sqft8649 Cedar Rapids Loop, Colorado Springs, CO 80908New Construction
 MLS ID #3776129, Michael Tinlin, Classic Residential Services. elevateMLS
 - from $460,9003 bd3 ba1.2k sqftPeach Tree Plan, Sterling, Colorado Springs, CO 80908New Construction
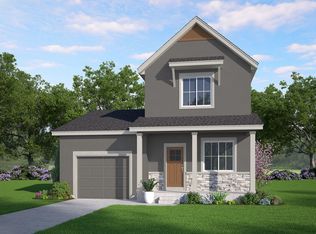 Vantage Homes
 - from $374,7002 bd2 ba781 sqftPreamble 275 Plan, Percheron, Colorado Springs, CO 80908New Construction
 Classic Homes
 - $424,7692 bd2 ba1.3k sqft6127 Ellipse Vw, Colorado Springs, CO 80922New ConstructionelevateMLS
- $476,0003 bd3 ba1.7k sqft8762 Blue Feather Loop, Colorado Springs, CO 80908New ConstructionelevateMLS
- $563,8002 bd2 ba1.5k sqft8791 Shorewood Dr, Colorado Springs, CO 80908New ConstructionMLS ID #8060619, Michael Tinlin, Classic Residential Services. elevateMLS
- $420,3002 bd2 ba1k sqft7136 Knapp Dr, Colorado Springs, CO 80924New ConstructionMLS ID #9009739, Michael Tinlin, Classic Residential Services. elevateMLS
- $414,9003 bd3 ba1.2k sqft7885 Long Chute Trl, Colorado Springs, CO 80908New ConstructionelevateMLS
- $439,9003 bd3 ba1.8k sqft7853 Mounted Ranger Dr, Colorado Springs, CO 80908New ConstructionelevateMLS
- $424,9002 bd3 ba1.5k sqft3017 Curly Grv, Colorado Springs, CO 80922New ConstructionMLS ID #7962841, Thomas Ullrich, RE/MAX Professionals. elevateMLS
