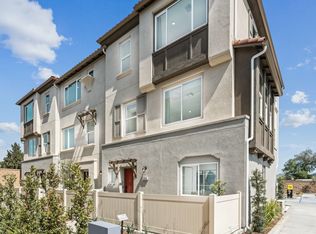
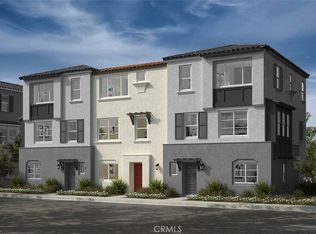
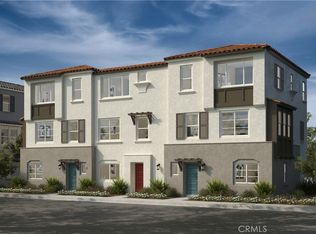
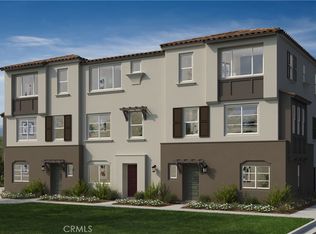
MODEL HOME AVAILABLE! Premium 3-story HOME --PRIVATE location in the Gated Community of Azul. Three-story Home offers approximately 1,560 sq ft of modern family living. Highly upgraded home with LVP flooring throughout and thoughtfully designer upgrades. FIRST LEVEL FEATURES: Entry of the home through a private courtyard. First floor Den/flex space with coat closet. Direct access to 2-car garage. SECOND LEVEL FEATURES: Large open concept main living area that seamlessly connects the living, dining, and kitchen areas. The eat-in kitchen boasts a center island, plenty of cabinets for abundant storage, creating an ideal space for everyday life and entertaining. A side-by-side laundry closet and powder room complete this main living area. THIRD FLOOR FEATURES: Spacious primary suite includes a large walk-in closet and a spa-like en-suite bathroom. Two secondary bedrooms deliver comfort and privacy for family or guests. A secondary bathroom is located near these bedrooms. This home is Built with energy efficiency in mind, this ENERGY STAR® certified home features low-E windows, a smart thermostat, and other sustainable design elements that help reduce utility costs. The gated community of Azul is convenient located near major freeways, nearby schools, dining, shopping, and outdoor recreation. PLEASE CHECK IN AT SALES OFFICE FOR OPEN HOUSE
New construction
Listed by: NEST REAL ESTATE • KIMBERLY YBARRA • Contact: 951-363-3110
Price increase: $10K (6/23)
$739,841
9361 Via Azul, Pico Rivera, CA 90660
3beds
1,560sqft
Townhouse
Built in 2025
-- sqft lot
$739,500 Zestimate®
$474/sqft
$340/mo HOA
What's special
- 61 days |
- 65 |
- 3 |
Zillow last checked:
Listing updated:
Listed by:
KIMBERLY YBARRA DRE #02050686 951-756-9423,
NEST REAL ESTATE
Source: CRMLS,MLS#: IV26100878
Originating MLS: California Regional MLS
Loading...
Facts & features
Interior
Bedrooms & bathrooms
- Bedrooms: 3
- Bathrooms: 3
- Full bathrooms: 2
- 1/2 bathrooms: 1
Rooms
- Room types: Bedroom, Den, Great Room, Primary Bathroom, Primary Bedroom
Primary bedroom
- Features: Primary Suite
Bedroom
- Features: All Bedrooms Up
Bathroom
- Features: Bathtub, Dual Sinks, Enclosed Toilet, Linen Closet, Quartz Counters, Separate Shower, Tub Shower
Kitchen
- Features: Built-in Trash/Recycling, Kitchen Island, Quartz Counters, Walk-In Pantry
Heating
- Central, ENERGY STAR Qualified Equipment, Solar
Cooling
- Central Air, Electric, ENERGY STAR Qualified Equipment, High Efficiency
Appliances
- Included: Dishwasher, Electric Oven, Electric Range, Disposal, High Efficiency Water Heater, Microwave
- Laundry: Inside, Upper Level
Features
- Breakfast Bar, High Ceilings, Open Floorplan, Pantry, Quartz Counters, Recessed Lighting, All Bedrooms Up, Primary Suite
- Flooring: Vinyl
- Has fireplace: No
- Fireplace features: None
- Common walls with other units/homes: 2+ Common Walls,No One Above,No One Below
Interior area
- Total interior livable area: 1,560 sqft
Property
Parking
- Total spaces: 2
- Parking features: Garage
- Attached garage spaces: 2
Features
- Levels: Three Or More
- Stories: 3
- Entry location: 1
- Pool features: None
- Has view: Yes
- View description: Neighborhood
Details
- Special conditions: Standard
Construction
Type & style
- Home type: Townhouse
- Property subtype: Townhouse
- Attached to another structure: Yes
Condition
- Turnkey
- New construction: Yes
- Year built: 2025
Details
- Builder name: KB Home
Utilities & green energy
- Sewer: Public Sewer
- Water: Public
Green energy
- Energy efficient items: Appliances, Construction, HVAC
- Energy generation: Solar
Community & HOA
Community
- Features: Street Lights, Gated
- Security: Gated Community
HOA
- Has HOA: Yes
- Amenities included: Outdoor Cooking Area, Barbecue
- HOA fee: $340 monthly
- HOA name: PMP Management
- HOA phone: 661-295-4900
Location
- Region: Pico Rivera
Financial & listing details
- Price per square foot: $474/sqft
- Date on market: 5/8/2026
- Cumulative days on market: 61 days
- Listing terms: Cash,Conventional,1031 Exchange,FHA,VA Loan
Estimated market value
$739,500
$703,000 - $776,000
$3,900/mo
Price history
| Date | Event | Price |
|---|---|---|
| 6/23/2026 | Price change | $709,000+1.4%$454/sqft |
Source: | ||
| 6/11/2026 | Price change | $699,000-5.5%$448/sqft |
Source: | ||
| 5/9/2026 | Listed for sale | $739,841$474/sqft |
Source: | ||
Public tax history
Tax history is unavailable.
Monthly payment
Est. payment$--/mo
Payment breakdown
Explore the cost of this home by adjusting the details. Changes won't be saved.All calculations are estimates and provided by Zillow, Inc. for informational purposes only. Actual amounts may vary.
HOA fees may include property taxes on listings classified as Co-Ops. Contact the listing agent and/or owner for fee details.
Mortgage interest rates are dependent on a number of factors, including credit score, down payment, and repayment length. Interest rate data provided by Zillow Group Marketplace, Inc. as of 1/1/1970 from various mortgage lenders with which we have lead or other similar arrangements; the Estimated Payment is an average of those rates.
See how much you could borrow to make a competitive offer.
Climate risks
Neighborhood: 90660
Nearby schools
GreatSchools rating
- 3/10South Ranchito Elementary SchoolGrades: K-5Distance: 0.5 mi
- 3/10North Park Middle SchoolGrades: 6-8Distance: 0.4 mi
- 6/10El Rancho High SchoolGrades: 9-12Distance: 1.4 mi
A local agent can set up tours, give advice and negotiate with sellers.
Local buyer's agents are ready to help
- California
- Los Angeles County
- Pico Rivera
- 90660
- 9361 Via Azul