Skip main navigation
Sold for $850,000
  • $850,000

    9362 Fallen Pear Lane NE, Leland, NC 28451

    4beds
    3,311sqft
    Single Family Residence
    Built in 2023
    0.48 Acres Lot
    $848,900 Zestimate®
    $257/sqft
    $3,310 Estimated rent

    Home value

    $848,900

    $789,000 - $917,000

    $3,310/mo

    Zestimate® history
    Loading
    Loading...

    Owner options

    List your home for rent

    $3,310/mo

    Rent Zestimate®

    Find your next renter with Zillow Rental Manager. Plus, with online applications, you can quickly screen prospective tenants – for free.

    Learn more

    $3,310/mo

    Rent Zestimate®

    Refinance and save

    $6,856/mo

    Est. payment

    Refinancing to a lower rate could help reduce your monthly payments and save thousands over the life of the loan.

    See today's rates

    $6,856/mo

    Est. payment

    Explore your selling options

    Work with a Zillow partner agent

    Leverage their expertise and Zillow's premium Showcase listings to get your home seen by more buyers.

    Get started

    List with your own agent

    Get your home in front of millions of buyers by listing it on Zillow.

    Learn how to do it

    Sell it yourself

    Take full control of how buyers see your home on Zillow by listing For Sale by Owner (FSBO).

    List your home

    What's special

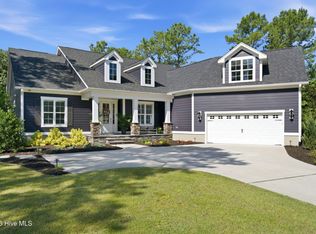
    This custom home is only 2 years old. The Bluffs on the Cape Fear is an amenity rich gated community, where you are not just buying a home but a lifestyle. LOW HOA dues include boat and RV storage for residents as well as a clubhouse and pool, tennis and pickle ball, a riverfront park and miles of walking trails. There is also a private clubhouse on Oak Island for beach enjoyment. This home features a three-car garage, whole house generator, tankless hot water heater, dual heating system, screened porch and lanai all on a corner lot in walking distance to the club house. Participate in one of the groups in the community and enjoy sewing, golf outings, book club and more. Vacant and ready for a new owner.

    Zillow last checked:

    Listing updated:

    Listed by:

    Rachel L Kastner 910-547-1765,

    Intracoastal Realty Corp

    Bought with:

    Rob H Warwick, 269865

    Coldwell Banker Sea Coast Advantage

    Source: Hive MLS,MLS#: 100531256MLS LogoOriginating MLS: Cape Fear Realtors MLS, Inc.

    Facts & features

    Interior

    Bedrooms & bathrooms
    • Bedrooms: 4
    • Bathrooms: 4
    • Full bathrooms: 3
    • 1/2 bathrooms: 1
    Rooms
    • Room types: Master Bedroom, Bedroom 1, Bedroom 2, Bedroom 3, Bedroom 4, Dining Room, Laundry, Studio, Living Room, Other
    Primary bedroom
    • Description: doors to covered patio
    • Level: First
    • Dimensions: 16 x 15
    Bedroom 1
    • Level: First
    • Dimensions: 13 x 12
    Bedroom 2
    • Description: could be den or office
    • Level: First
    • Dimensions: 12 x 12
    Bedroom 3
    • Level: First
    • Dimensions: 12 x 12
    Bedroom 4
    • Description: sitting room off bedroom
    • Level: Second
    • Dimensions: 19 x 14
    Dining room
    • Description: off screened porch
    • Level: First
    • Dimensions: 16 x 13
    Kitchen
    • Level: First
    • Dimensions: 13 x 12
    Laundry
    • Level: First
    • Dimensions: 15 x 8
    Living room
    • Description: 12'ceilings opens to covered porch
    • Level: First
    • Dimensions: 19 x 19
    Other
    • Description: foyer
    • Level: First
    • Dimensions: 7 x 7
    Other
    • Description: off bedroom
    • Level: Second
    • Dimensions: 13 x 13
    Heating
    • Heat Pump, Electric, Natural Gas, Zoned
    Cooling
    • Heat Pump
    Appliances
    • Included: Vented Exhaust Fan, Electric Oven, Electric Cooktop, Built-In Microwave, Built-In Electric Oven, Self Cleaning Oven, Refrigerator, Double Oven, Disposal, Dishwasher
    • Laundry: Dryer Hookup, Washer Hookup, Laundry Room
    Features
    • Master Downstairs, Walk-in Closet(s), Tray Ceiling(s), High Ceilings, Entrance Foyer, Whole-Home Generator, Bookcases, Kitchen Island, Ceiling Fan(s), Pantry, Walk-in Shower, Blinds/Shades, Walk-In Closet(s)
    • Flooring: LVT/LVP, Carpet, Tile
    • Basement: None
    • Attic: Partially Floored,Walk-In
    • Has fireplace: No
    • Fireplace features: None
    Interior area
    • Total structure area: 3,311
    • Total interior livable area: 3,311 sqft

    Property

    Parking
    • Total spaces: 7
    • Parking features: Garage Faces Side, Attached, Garage Door Opener
    • Attached garage spaces: 3
    • Uncovered spaces: 4
    Accessibility
    • Accessibility features: None
    Features
    • Levels: Two
    • Stories: 2
    • Patio & porch: Patio, Porch, Screened
    • Exterior features: Cluster Mailboxes
    • Pool features: None
    • Fencing: None
    • Has view: Yes
    • View description: See Remarks
    • Waterfront features: None
    • Frontage type: See Remarks
    Lot
    • Size: 0.48 Acres
    • Dimensions: 102' x 183' x 149' x 153'
    • Features: Corner Lot
    Details
    • Parcel number: 006na030
    • Zoning: R-75
    • Special conditions: Standard
    • Other equipment: Generator

    Construction

    Type & style
    • Home type: SingleFamily
    • Property subtype: Single Family Residence
    Materials
    • Brick Veneer, Fiber Cement
    • Foundation: Raised, Slab
    • Roof: Architectural Shingle
    Condition
    • New construction: No
    • Year built: 2023

    Utilities & green energy

    • Sewer: Public Sewer
    • Water: Public
    • Utilities for property: Natural Gas Connected, Sewer Connected, Water Connected
    Green energy
    • Green verification: None

    Community & HOA

    Community
    • Security: Smoke Detector(s)
    • Subdivision: The Bluffs on the Cape Fear
    HOA
    • Has HOA: Yes
    • Amenities included: Basketball Court, Boat Dock, Clubhouse, Fitness Center, Gated, Maintenance Common Areas, Maintenance Roads, Management, Marina, Pickleball, Picnic Area, RV/Boat Storage, Tennis Court(s), Trail(s), Trash
    • HOA fee: $1,920 annually
    • HOA name: Bluffs on the Cape Fear HOA
    • HOA phone: 910-691-2904
    Location
    • Region: Leland

    Financial & listing details

    • Price per square foot: $257/sqft
    • Tax assessed value: $742,870
    • Annual tax amount: $3,004
    • Date on market: 10/3/2025
    • Cumulative days on market: 133 days
    • Listing agreement: Exclusive Right To Sell
    • Listing terms: Cash,Conventional

    Price history

    DateEventPrice
    2/26/2026Sold$850,000-4.5%$257/sqft
    Source: Hive MLS #100531256 Report a problem
    1/29/2026Pending sale$890,000$269/sqft
    Source: Hive MLS #100531256 Report a problem
    1/5/2026Price change$890,000-6.3%$269/sqft
    Source: Hive MLS #100531256 Report a problem
    11/24/2025Price change$950,000-3.6%$287/sqft
    Source: Hive MLS #100531256 Report a problem
    10/3/2025Listed for sale$985,000+3.7%$297/sqft
    Source: Hive MLS #100531256 Report a problem
    4/3/2025Listing removed$950,000$287/sqft
    Source: Hive MLS #100451897 Report a problem
    8/1/2024Price change$950,000-20.8%$287/sqft
    Source: Hive MLS #100451897 Report a problem
    6/21/2024Listed for sale$1,200,000+1112.1%$362/sqft
    Source: Hive MLS #100451897 Report a problem
    1/25/2022Sold$99,000$30/sqft
    Source: Hive MLS #100292329 Report a problem
    10/29/2021Sold$99,000$30/sqft
    Source: Public Record Report a problem
    9/27/2021Pending sale$99,000+371.4%$30/sqft
    Source: Hive MLS #100292329 Report a problem
    3/18/2014Sold$21,000+75%$6/sqft
    Source: Public Record Report a problem
    8/23/2011Sold$12,000-19.5%$4/sqft
    Source: Public Record Report a problem
    6/25/2011Price change$14,900-21.6%$5/sqft
    Source: Live Oak Real Estate #457371 Report a problem
    6/11/2011Price change$19,000-34.5%$6/sqft
    Source: Live Oak Real Estate #457371 Report a problem
    12/17/2010Listed for sale$29,000-51.7%$9/sqft
    Source: Live Oak Real Estate #457371 Report a problem
    7/13/2010Sold$60,000$18/sqft
    Source: Public Record Report a problem

    Public tax history

    YearProperty taxesTax assessment
    2025$3,004 $742,870
    2024$3,004 +75.5%$742,870 +89.4%
    2023$1,711 +613.1%$392,280 +734.6%
    2022$240 -0.2%$47,000
    2021$240 $47,000
    2020$240 $47,000
    2019$240 +101.7%$47,000 +113.6%
    2018$119 +11.7%$22,000
    2017$107 $22,000
    2016$107 $22,000
    2015$107 $22,000
    2010-- --
    2009-- --
    2008-- --
    2007-- --
    Find assessor info on the county website

    Neighborhood: 28451

    Nearby schools

    GreatSchools rating
    Schools provided by the listing agent
    • Elementary: Lincoln
    • Middle: Leland
    • High: North Brunswick

    Source: Hive MLS. This data may not be complete. We recommend contacting the local school district to confirm school assignments for this home.

    Get a cash offer in 3 minutes
    Find out how much your home could sell for in as little as 3 minutes with a no-obligation cash offer.
    Estimated market value
    $848,900
    Get a cash offer in 3 minutes
    Find out how much your home could sell for in as little as 3 minutes with a no-obligation cash offer.
    Estimated market value
    $848,900