WELCOME HOME to 9362 Power Dr in the beautiful coastal city of Huntington Beach. Luxury living that is distinctly Southern California. Located in the fabulous & highly coveted neighborhood of Huntington Place. This JM Peter's home reflects the builder's renowned tradition of design EXCELLENCE. Boasting 5 bedrooms, 4.5 baths--with one BED & BATH located DOWNSTAIRS--it can be the perfect home for extended families or anyone wanting lots of SPACE. This home offers large FORMAL LIVING & DINING rooms and a GOURMET KITCHEN with eat-in BAY-WINDOWED dining NOOK. There is a spacious center ISLAND offering lots of storage. Large PANTRY. Stainless appliances include 6 burner DACOR cooktop, KitchenAid side-by-side refrigerator/freezer, JENN-AIR double ovens with Convection, & built-in microwave. BOSCH dishwasher. Kitchen is bathed in light & overlooks the family room. Downstairs you will also find a walk-behind mirrored WETBAR, LAUNDRY ROOM complete with SINK and a half bath off the hallway! Up the beautiful OAK-BANISTERED curving staircase, is a spacious PRIMARY SUITE. It has sitting area & fireplace, DUAL WALK-IN CLOSETS, a luxurious bathroom with walk-in shower, dual sinks, SOAKING TUB and enclosed toilet. Upstairs also offers 3 additional bedrooms, one with a PRIVATE BATH and the other 2 with Jack & Jill. The many extras are: VOLUME CEILINGS~~3 Fireplaces~~Plantation Shutters~~ An abundance of windows, many with between the panes adjustable blinds.~~ Pull-down ladder in closet for extra storage~~ Wood flooring in entry, dining room, hallway~~Dual heating & Cooling systems~~3 car garage with lots of STORAGE~~Built-in BBQ~~Easy to maintain LANDSCAPING. This home has a PREMIUM location deep inside the tract! Located so close to the PACIFIC OCEAN you can feel the breeze. Gated community. Close to parks, beaches, excellent schools, iconic downtown HB and its' PIER, JWA, Hoag & Orange Coast Memorial Hospitals, World Class Shopping & Dining! This is the ONE you have been waiting for.
Sold for $2,550,000
Listed by: First Team Real Estate • Dody Korn • Contact: 714-749-3640
Bought with: NONMEMBER MRML
$2,550,000
9362 Power Dr, Huntington Beach, CA 92646
5beds
3,284sqft
Single Family Residence
Built in 1990
6,480 Square Feet Lot
$2,552,700 Zestimate®
$776/sqft
$8,727 Estimated rent
Home value
$2,552,700
$2.35M - $2.78M
$8,727/mo
Zestimate® history
Owner options
List your home for rent
$8,727/mo
Rent Zestimate®
Find your next renter with Zillow Rental Manager. Plus, with online applications, you can quickly screen prospective tenants – for free.
$8,727/mo
Rent Zestimate®
Refinance and save
$17,213/mo
Est. payment
Refinancing to a lower rate could help reduce your monthly payments and save thousands over the life of the loan.
$17,213/mo
Est. payment
Explore your selling options
Work with a Zillow partner agent
Leverage their expertise and Zillow's premium Showcase listings to get your home seen by more buyers.
Get startedList with your own agent
Get your home in front of millions of buyers by listing it on Zillow.
Learn how to do itSell it yourself
Take full control of how buyers see your home on Zillow by listing For Sale by Owner (FSBO).
List your homeWhat's special
Sitting area and fireplaceGourmet kitchenWalk-behind mirrored wetbarSpacious primary suiteEnclosed toiletDual walk-in closetsLuxurious bathroom
Zillow last checked:
Listing updated:
Listed by:
Dody Korn DRE #00833858 714-749-3640,
First Team Real Estate
Bought with:
General NONMEMBER, DRE #01344065
NONMEMBER MRML
Source: CRMLS,MLS#: OC25045433 Originating MLS: California Regional MLS
Originating MLS: California Regional MLSFacts & features
Interior
Bedrooms & bathrooms
- Bedrooms: 5
- Bathrooms: 5
- Full bathrooms: 4
- 1/2 bathrooms: 1
- Main level bathrooms: 2
- Main level bedrooms: 1
Rooms
- Room types: Bathroom, Bedroom, Entry/Foyer, Family Room, Kitchen, Laundry, Living Room, Primary Bedroom, Other, Dining Room
Primary bedroom
- Features: Primary Suite
Bedroom
- Features: Bedroom on Main Level
Bathroom
- Features: Bathroom Exhaust Fan, Bathtub, Dual Sinks, Enclosed Toilet, Full Bath on Main Level, Hollywood Bath, Stone Counters, Remodeled, Soaking Tub, Separate Shower
Bathroom
- Features: Jack and Jill Bath
Kitchen
- Features: Granite Counters, Kitchen Island, Kitchen/Family Room Combo, Kitchenette, Remodeled, Updated Kitchen
Other
- Features: Walk-In Closet(s)
Heating
- Forced Air, Fireplace(s)
Cooling
- Central Air, Dual
Appliances
- Included: 6 Burner Stove, Convection Oven, Double Oven, Dishwasher, Gas Cooktop, Gas Water Heater, Microwave, Refrigerator, Range Hood, Self Cleaning Oven, Water Softener, Tankless Water Heater, Water To Refrigerator
- Laundry: Washer Hookup, Gas Dryer Hookup, Inside, Laundry Room
Features
- Wet Bar, Built-in Features, Breakfast Area, Ceramic Counters, Crown Molding, Cathedral Ceiling(s), Separate/Formal Dining Room, Eat-in Kitchen, Granite Counters, High Ceilings, Open Floorplan, Pantry, Pull Down Attic Stairs, Stone Counters, Recessed Lighting, See Remarks, Storage, Sunken Living Room, Tile Counters, Two Story Ceilings, Unfurnished
- Flooring: Carpet, Stone, Wood
- Doors: Double Door Entry, French Doors, Mirrored Closet Door(s)
- Windows: Blinds, Bay Window(s), Casement Window(s), Double Pane Windows, Plantation Shutters, Wood Frames
- Has fireplace: Yes
- Fireplace features: Family Room, Living Room, Primary Bedroom
- Common walls with other units/homes: No Common Walls
Interior area
- Total interior livable area: 3,284 sqft
Property
Parking
- Total spaces: 3
- Parking features: Door-Multi, Door-Single, Garage Faces Front, Garage, Garage Door Opener, Unassigned
- Attached garage spaces: 3
Features
- Levels: Two
- Stories: 2
- Entry location: 1
- Patio & porch: Front Porch, Patio
- Exterior features: Barbecue, Lighting, Rain Gutters
- Pool features: None
- Spa features: None
- Fencing: Block,Good Condition
- View description: None
- Waterfront features: Ocean Side Of Freeway
Lot
- Size: 6,480 Square Feet
- Dimensions: 6480
- Features: Back Yard, Front Yard, Landscaped, Rectangular Lot, Yard
Details
- Parcel number: 14940208
- Zoning: res
- Special conditions: Trust
Construction
Type & style
- Home type: SingleFamily
- Architectural style: Mediterranean
- Property subtype: Single Family Residence
Materials
- Drywall, Stucco
- Foundation: Slab
- Roof: Tile
Condition
- Updated/Remodeled
- New construction: No
- Year built: 1990
Details
- Builder model: 275
- Builder name: JM Peters
Utilities & green energy
- Sewer: Public Sewer
- Water: Public
- Utilities for property: Cable Available, Electricity Connected, Natural Gas Connected, Phone Available, Sewer Connected, Water Connected
Community & HOA
Community
- Features: Curbs, Gutter(s), Storm Drain(s), Street Lights, Suburban, Sidewalks, Gated
- Security: Carbon Monoxide Detector(s), Security Gate, Gated Community, Smoke Detector(s)
- Subdivision: Huntington Place (Hunp)
HOA
- Has HOA: Yes
- Amenities included: Controlled Access, Pet Restrictions
- HOA fee: $170 monthly
- HOA name: Huntington Place
- HOA phone: 949-833-2600
Location
- Region: Huntington Beach
Financial & listing details
- Price per square foot: $776/sqft
- Tax assessed value: $2,601,000
- Date on market: 3/13/2025
- Cumulative days on market: 6 days
- Listing terms: Cash,Cash to Existing Loan,Conventional,Submit
- Exclusions: all personal property, security cameras
- Road surface type: Paved
Price history
| Date | Event | Price |
|---|---|---|
| 4/24/2025 | Sold | $2,550,000+1%$776/sqft |
Source:  CRMLS #OC25045433 Report a problem CRMLS #OC25045433 Report a problem | ||
| 3/20/2025 | Pending sale | $2,525,000$769/sqft |
Source: CRMLS #OC25045433 Report a problem | ||
| 3/13/2025 | Listed for sale | $2,525,000$769/sqft |
Source: CRMLS #OC25045433 Report a problem | ||
Public tax history
| Year | Property taxes | Tax assessment |
|---|---|---|
| 2026 | -- | $2,601,000 +132.1% |
| 2025 | $12,646 +1.8% | $1,120,675 +2% |
| 2024 | $12,428 +2.3% | $1,098,701 +2% |
| 2023 | $12,152 +2.7% | $1,077,158 +2% |
| 2022 | $11,833 +1.9% | $1,056,038 +2% |
| 2021 | $11,612 +0.7% | $1,035,332 +1% |
| 2020 | $11,537 | $1,024,716 +2% |
| 2019 | $11,537 +1.2% | $1,004,624 +2% |
| 2018 | $11,396 +3% | $984,926 +2% |
| 2017 | $11,069 | $965,614 +2% |
| 2016 | $11,069 +4.7% | $946,681 +1.5% |
| 2015 | $10,571 +3.1% | $932,461 +2% |
| 2014 | $10,251 | $914,196 +0.5% |
| 2013 | -- | $910,065 +2% |
| 2012 | -- | $892,221 +2% |
| 2011 | -- | $874,727 +0.8% |
| 2010 | -- | $868,190 -0.2% |
| 2009 | -- | $870,254 +2% |
| 2008 | -- | $853,191 +2% |
| 2007 | -- | $836,462 +2% |
| 2006 | -- | $820,061 +2% |
| 2005 | -- | $803,982 +2% |
| 2004 | -- | $788,218 +1.9% |
| 2003 | -- | $773,772 +2% |
| 2002 | -- | $758,600 +11.6% |
| 2001 | $6,874 +0.5% | $680,000 +5.4% |
| 2000 | $6,841 | $645,000 |
Find assessor info on the county website
Neighborhood: Huntington Place
Nearby homes
- $2,619,1004 bd3 ba3.3k sqft9352 Power Dr, Huntington Beach, CA 92646Off Market
- $2,826,6004 bd4 ba3.8k sqft9372 Power Dr, Huntington Beach, CA 92646Off Market
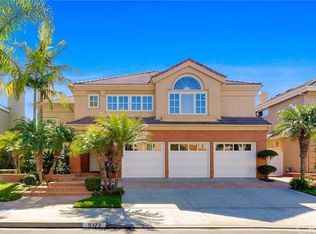
- $2,512,4004 bd3 ba3.3k sqft9361 Lawton Dr, Huntington Beach, CA 92646Off Market
- $2,859,6004 bd4 ba3.9k sqft9342 Power Dr, Huntington Beach, CA 92646Off Market
- $2,743,2004 bd5 ba3.9k sqft9351 Lawton Dr, Huntington Beach, CA 92646Off Market
- $3,374,5004 bd5 ba3.9k sqft9392 Power Dr, Huntington Beach, CA 92646Off Market
- $2,895,0004 bd4 ba3.9k sqft9371 Lawton Dr, Huntington Beach, CA 92646Off Market
- $2,406,6005 bd4 ba3.3k sqft9341 Lawton Dr, Huntington Beach, CA 92646Off Market
Nearby schools
GreatSchools rating
- 7/10John H. Eader Elementary SchoolGrades: K-5Distance: 0.8 mi
- 8/10Isaac L. Sowers Middle SchoolGrades: 6-8Distance: 0.6 mi
- 9/10Edison High SchoolGrades: 9-12Distance: 0.3 mi
Schools provided by the listing agent
- Elementary: Eader
- Middle: Sowers
- High: Edison
Source: CRMLS. This data may not be complete. We recommend contacting the local school district to confirm school assignments for this home.
Get a cash offer in 3 minutes
Find out how much your home could sell for in as little as 3 minutes with a no-obligation cash offer.
Estimated market value
$2,552,700
Get a cash offer in 3 minutes
Find out how much your home could sell for in as little as 3 minutes with a no-obligation cash offer.
Estimated market value
$2,552,700
Nearby cities
Nearby neighborhoods
Nearby zip codes
Other Huntington Beach Topics
- Apartments for Rent in 92646
- Houses for Sale in 92646
- Houses for Rent in 92646
- 92646 Real Estate
- Huntington Beach Condos
- Houses for Sale in Huntington Beach
- Newest Listings in Huntington Beach
- Huntington Beach Home Values
- Huntington Beach Real Estate Agents
- Huntington Beach Refinance
- Huntington Beach Mortgage Rates
