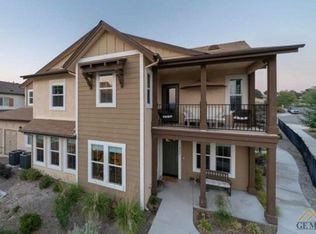
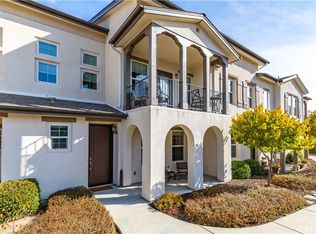
Welcome to 9362 Riberena Circle, a beautifully appointed townhome nestled within the gated Woodridge community. Built in 2016 and offering 4 bedrooms, 3 full bathrooms, and approximately 2,170 square feet of thoughtfully designed living space, this home combines modern finishes with a functional two-level floor plan.
The spacious great room and dining area create an inviting setting for everyday living and gatherings. The granite countertops, expansive island, and convenient pantry set up the kitchen for those who love to entertain. Just off the kitchen nook, a private courtyard extends the living space to the outdoors.
The first-floor bedroom and full bathroom add valuable flexibility for guests, a home office, or additional living space. Luxury vinyl plank flooring flows throughout the main living areas, while the bedrooms feature carpeting.
Upstairs, the generous primary suite includes a walk-in closet and an en-suite bathroom with dual vanities, a soaking tub, and a separate shower. A versatile loft provides additional space for an office, media area, or secondary living area. Two additional bedrooms share a convenient Jack-and-Jill bathroom, while the upstairs laundry room is ideally positioned near the bedrooms.
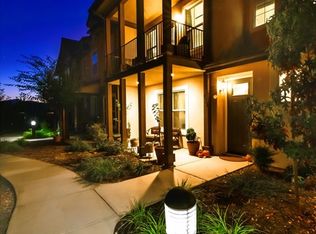
An attached two-car garage with an automatic opener provides enclosed parking and additional storage. Residents also enjoy the benefits of the gated Woodridge community, with access to a nearby local park and walking trails. This is the home that brings together generous space, a flexible floor plan, and thoughtful functionality in a cohesive design.
Under contract
Listed by: Keller Williams Central Coast • Jeff Landon • Contact: 805-904-3444
Price cut: $10K (8/28)
$659,000
9362 Riberena Cir, Atascadero, CA 93422
4beds
2,170sqft
Condominium
Built in 2016
-- sqft lot
$654,800 Zestimate®
$304/sqft
$378/mo HOA
What's special
- 43 days
- 417
- 11
Likely to sell faster than
Zillow last checked:
Listing updated:
Listed by:
Jeff Landon DRE #01915835 805-904-3444,
Keller Williams Central Coast,
Travis Avila DRE #02172242,
Keller Williams Central Coast
Source: CRMLS,MLS#: PI26181061 Originating MLS: California Regional MLS
Originating MLS: California Regional MLSFacts & features
Interior
Bedrooms & bathrooms
- Bedrooms: 4
- Bathrooms: 3
- Full bathrooms: 3
- Main level bathrooms: 1
- Main level bedrooms: 1
Rooms
- Room types: Bathroom, Bedroom, Kitchen, Laundry, Loft, Living Room, Primary Bathroom, Primary Bedroom, Other, Dining Room
Primary bedroom
- Features: Primary Suite
Bedroom
- Features: Bedroom on Main Level
Bathroom
- Features: Jack and Jill Bath
Bathroom
- Features: Bathtub, Dual Sinks, Full Bath on Main Level, Soaking Tub, Separate Shower, Tub Shower
Kitchen
- Features: Granite Counters
Other
- Features: Walk-In Closet(s)
Heating
- Forced Air
Cooling
- Central Air
Appliances
- Included: Dishwasher, Disposal, Gas Range, Microwave, Refrigerator, Tankless Water Heater, Dryer, Washer
- Laundry: Gas Dryer Hookup, Laundry Room
Features
- Ceiling Fan(s), Separate/Formal Dining Room, High Ceilings, Open Floorplan, Pantry, Recessed Lighting, Bedroom on Main Level, Jack and Jill Bath, Loft, Primary Suite, Walk-In Closet(s)
- Flooring: Carpet, Vinyl
- Windows: Double Pane Windows
- Has fireplace: No
- Fireplace features: None
- Common walls with other units/homes: 2+ Common Walls
Interior area
- Total interior livable area: 2,170 sqft
Property
Parking
- Total spaces: 2
- Parking features: Garage, Garage Door Opener, Garage Faces Rear
- Attached garage spaces: 2
Features
- Levels: Two
- Stories: 2
- Entry location: Front
- Patio & porch: Covered, Front Porch
- Pool features: Association, Community
- Spa features: None
- Has view: Yes
- View description: Hills, Neighborhood, Trees/Woods
Lot
- Size: 1,997 Square Feet
- Features: Paved, Street Level
Details
- Parcel number: 045316047
- Special conditions: Standard
Construction
Type & style
- Home type: Condo
- Property subtype: Condominium
- Attached to another structure: Yes
Materials
- Foundation: Slab
- Roof: Shingle
Condition
- New construction: No
- Year built: 2016
Utilities & green energy
- Sewer: Public Sewer
- Water: Public
- Utilities for property: Electricity Connected, Natural Gas Connected, Sewer Connected, Water Connected
Community & HOA
Community
- Features: Biking, Curbs, Gutter(s), Hiking, Street Lights, Suburban, Sidewalks, Gated, Pool
- Security: Fire Sprinkler System, Gated Community
- Subdivision: Atsoutheast(40)
HOA
- Has HOA: Yes
- Amenities included: Call for Rules, Maintenance Grounds, Management
- HOA fee: $378 monthly
- HOA name: Woodridge
- HOA phone: 805-944-5586
Location
- Region: Atascadero
Financial & listing details
- Price per square foot: $304/sqft
- Tax assessed value: $520,862
- Date on market: 8/21/2026
- Cumulative days on market: 43 days
- Listing terms: Cash,Cash to New Loan,Conventional
- Road surface type: Paved
Estimated market value
$654,800
$622,000 - $688,000
$3,718/mo
Price history
| Date | Event | Price |
|---|---|---|
| 9/15/2026 | Contingent | $659,000$304/sqft |
Source:  CRMLS #PI26181061 Report a problem CRMLS #PI26181061 Report a problem | ||
| 8/28/2026 | Price change | $659,000-1.5%$304/sqft |
Source: CRMLS #PI26181061 Report a problem | ||
| 8/21/2026 | Listed for sale | $669,000+52%$308/sqft |
Source: CRMLS #PI26181061 Report a problem | ||
| 10/27/2016 | Sold | $440,000$203/sqft |
Source: Public Record Report a problem | ||
Public tax history
| Year | Property taxes | Tax assessment |
|---|---|---|
| 2026 | -- | $520,862 +2% |
| 2025 | $7,718 +5.1% | $510,650 +2% |
| 2024 | $7,346 +0.7% | $500,639 +2% |
| 2023 | $7,298 +2.6% | $490,823 +2% |
| 2022 | $7,112 +3.3% | $481,200 +2% |
| 2021 | $6,882 +2.2% | $471,766 +1% |
| 2020 | $6,735 +2.9% | $466,930 +2% |
| 2019 | $6,547 +2.5% | $457,775 +2% |
| 2018 | $6,389 +1.6% | $448,800 +2% |
| 2017 | $6,291 +211.2% | $440,000 +340.2% |
| 2016 | $2,021 | $99,950 |
Find assessor info on the county website
Monthly payment
Est. payment
Payment breakdown
Explore the cost of this home by adjusting the details. Changes won't be saved.Climate risks
Neighborhood: 93422
Similar homes
- $669,0003 bd3 ba2k sqft9381 Cielo Azul Ct, Atascadero, CA 93422For Sale
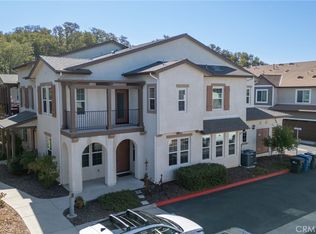 MLS ID #PI26188608, Scott Taylor, Keller Williams Central Coast. CRMLS
 - $659,0002 bd3 ba2k sqft9369 Riberena Cir, Atascadero, CA 93422For Sale
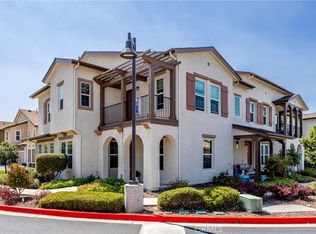 MLS ID #NS26154857, Jaime Silveira, Malik Real Estate Group, Inc.. CRMLS
 - $659,0003 bd3 ba1.7k sqft11816 Ranunculo Ct, Atascadero, CA 93422For Sale
 MLS ID #SC26096245, Jennifer Campa, Central Coast Sotheby's International Realty. CRMLS
 - $644,0003 bd3 ba2k sqft9354 Riberena Cir, Atascadero, CA 93422For Sale
 MLS ID #NS26139894, Mindy Chubon, GUIDE Real Estate. CRMLS
Local buyer's agents are ready to help
