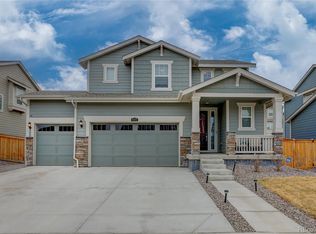
Sellers offering $1500 buyer concession towards closing costs for this beautiful home! Light, Bright, and Gorgeous - This like new home is just a few years old and has been meticulously maintained. From the inviting front porch, step inside the front door and through the foyer that leads to a beautiful great room. A large kitchen island perfect for entertaining centers the spacious kitchen. Newer appliances, great counter space, pantry, side office space and fantastic white cabinetry make this room a feature of the home. The great room provides ample space for a large dining room table and family room area as well. The Backyard has a large, poured concrete patio that has a side walkway wrapping around the side and window well covers. You have the new build feel but the 30k in landscaping with sod, fencing, concrete, and fitted window well coverings are completed for you!
The upstairs area has a large cozy primary suite with an attached private bathroom that leads through to a sizable master closet. Custom storage has been added to make this not only a large closet but incredibly functional. Two other well sized bedrooms, a large loft, and a laundry room complete the upstairs. You will not want to miss this charming and pristine home.
Sold for $593,000
$593,000
9362 Salida Street, Commerce City, CO 80022
3beds
3,152sqft
Single Family Residence
Built in 2020
6,098 Square Feet Lot
$555,900 Zestimate®
$188/sqft
$3,414 Estimated rent
Home value
$555,900
$528,000 - $584,000
$3,414/mo
Zestimate® history
Owner options
List your home for rent
$3,414/mo
Rent Zestimate®
Find your next renter with Zillow Rental Manager. Plus, with online applications, you can quickly screen prospective tenants – for free.
$3,414/mo
Rent Zestimate®
Refinance and save
$3,641/mo
Est. payment
Refinancing to a lower rate could help reduce your monthly payments and save thousands over the life of the loan.
$3,641/mo
Est. payment
Explore your selling options
Work with a Zillow partner agent
Leverage their expertise and Zillow's premium Showcase listings to get your home seen by more buyers.
Get startedList with your own agent
Get your home in front of millions of buyers by listing it on Zillow.
Learn how to do itSell it yourself
Take full control of how buyers see your home on Zillow by listing For Sale by Owner (FSBO).
List your homeWhat's special
Zillow last checked:
Listing updated:
Listed by:
Casey Herzfeld 720-319-1575 caseysellscolorado@gmail.com,
Your Castle Realty LLC
Bought with:
Melissa Wiggins, 100077663
Keller Williams Realty Downtown LLC
Source: REcolorado as distributed by MLS GRID,MLS#: 4607459
Facts & features
Interior
Bedrooms & bathrooms
- Bedrooms: 3
- Bathrooms: 3
- Full bathrooms: 2
- 1/2 bathrooms: 1
- Main level bathrooms: 1
Bedroom
- Level: Upper
Bedroom
- Level: Upper
Bedroom
- Level: Upper
Bathroom
- Level: Main
Bathroom
- Level: Upper
Bathroom
- Level: Upper
Great room
- Level: Main
Kitchen
- Level: Main
Laundry
- Level: Upper
Loft
- Level: Upper
Heating
- Forced Air
Cooling
- Central Air
Appliances
- Included: Dishwasher, Microwave, Oven, Refrigerator
Features
- Granite Counters, High Ceilings, Kitchen Island, Pantry, Primary Suite, Walk-In Closet(s)
- Flooring: Carpet, Laminate
- Basement: Unfinished
Interior area
- Total structure area: 3,152
- Total interior livable area: 3,152 sqft
- Finished area above ground: 2,208
- Finished area below ground: 0
Property
Parking
- Total spaces: 3
- Parking features: Garage - Attached
- Attached garage spaces: 3
Features
- Levels: Two
- Stories: 2
- Patio & porch: Front Porch, Patio
Lot
- Size: 6,098 Square Feet
Details
- Parcel number: R0194433
- Special conditions: Standard
Construction
Type & style
- Home type: SingleFamily
- Architectural style: Traditional
- Property subtype: Single Family Residence
Materials
- Frame
- Roof: Composition
Condition
- Year built: 2020
Details
- Builder name: Lennar
Utilities & green energy
- Sewer: Public Sewer
- Water: Public
Community & HOA
Community
- Security: Carbon Monoxide Detector(s)
- Subdivision: Buffalo Hills
HOA
- Has HOA: Yes
- HOA fee: $180 quarterly
- HOA name: Buffalo Highlands HOA
- HOA phone: 303-420-4433
Location
- Region: Commerce City
Financial & listing details
- Price per square foot: $188/sqft
- Tax assessed value: $552,000
- Annual tax amount: $6,102
- Date on market: 6/6/2024
- Listing terms: Cash,Conventional,FHA,VA Loan
- Exclusions: Seller's Personal Property, Washer And Dryer
- Ownership: Individual
Price history
| Date | Event | Price |
|---|---|---|
| 8/2/2024 | Sold | $593,000-1.2%$188/sqft |
Source:  REcolorado as distributed by MLS GRID #4607459 Report a problem REcolorado as distributed by MLS GRID #4607459 Report a problem | ||
| 6/28/2024 | Pending sale | $599,995$190/sqft |
Source: REcolorado as distributed by MLS GRID #4607459 Report a problem | ||
| 6/6/2024 | Listed for sale | $599,995+39%$190/sqft |
Source: REcolorado as distributed by MLS GRID #4607459 Report a problem | ||
| 1/7/2021 | Sold | $431,500$137/sqft |
Source: Public Record Report a problem | ||
Public tax history
| Year | Property taxes | Tax assessment |
|---|---|---|
| 2025 | $6,290 +3.1% | $34,500 -11.6% |
| 2024 | $6,102 +14.6% | $39,040 |
| 2023 | $5,323 -1.6% | $39,040 +31.6% |
| 2022 | $5,409 | $29,670 -2.8% |
| 2021 | -- | $30,520 +244.1% |
| 2020 | $1,695 | $8,870 |
| 2019 | $1,695 +713.5% | $8,870 +744.8% |
| 2018 | $208 | $1,050 |
Find assessor info on the county website
Neighborhood: 80022
Nearby homes
- $481,8003 bd2 ba1.9k sqft9352 Salida St, Commerce City, CO 80022Off Market
- $565,0003 bd3 ba2.8k sqft9372 Salida St, Commerce City, CO 80022Sold
- $517,6003 bd2 ba2.7k sqft9363 Sedalia St, Commerce City, CO 80022Off Market

- $523,3004 bd2 ba2.4k sqft9373 Sedalia St, Commerce City, CO 80022Off Market
- $512,8004 bd2 ba2.2k sqft9353 Sedalia St, Commerce City, CO 80022Off Market
- $473,4003 bd2 ba1.9k sqft9382 Salida St, Commerce City, CO 80022Off Market
- $485,4003 bd2 ba1.9k sqft9383 Sedalia St, Commerce City, CO 80022Off Market
- $522,8003 bd3 ba1.9k sqft9361 Salida St, Commerce City, CO 80022Off Market
Nearby schools
GreatSchools rating
- 4/10Southlawn Elementary SchoolGrades: PK-5Distance: 0.9 mi
- 1/10Otho E Stuart Middle SchoolGrades: 6-8Distance: 1.4 mi
- 5/10Prairie View High SchoolGrades: 9-12Distance: 4.6 mi
Schools provided by the listing agent
- Elementary: Second Creek
- Middle: Otho Stuart
- High: Prairie View
- District: School District 27-J
Source: REcolorado as distributed by MLS GRID. This data may not be complete. We recommend contacting the local school district to confirm school assignments for this home.
Get a cash offer in 3 minutes
Find out how much your home could sell for in as little as 3 minutes with a no-obligation cash offer.
Estimated market value
$555,900
Get a cash offer in 3 minutes
Find out how much your home could sell for in as little as 3 minutes with a no-obligation cash offer.
Estimated market value
$555,900
- Colorado
- Adams County
- Commerce City
- 80022
- 9362 Salida Street
Nearby cities
Nearby zip codes
Other Commerce City Topics
