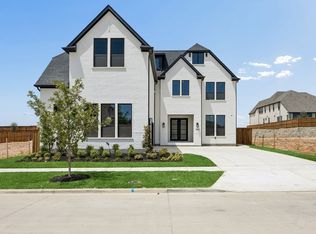
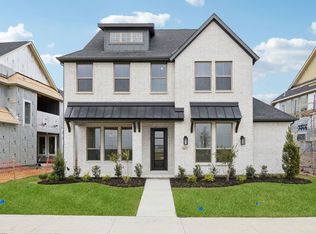
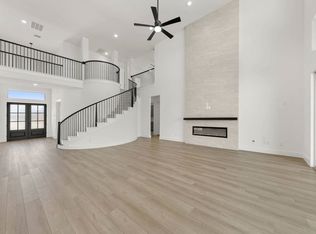
MLS# 21383762 - Built by Chesmar Homes - Ready Now! ~ Introducing the stunning Lakewood plan: a spacious 5 bedroom, 4.5 bath home offering 4,014 sq. ft. of luxurious living space. This 2-story gem features a beautiful spiral staircase that adds an elegant touch. Enjoy the cozy fireplace in the family room, a study, and an entertainment room, along with a media room for the ultimate in-home experience. The kitchen boasts a GE Cafe double oven, microwave, and a water filtration system. Enjoy seamless indoor-outdoor living with sliding glass doors leading to a spacious outdoor living area, complete with a gas drop for a future grill. The home also offers a 3-car garage with extra storage space that leads to a pocket office or optional prep kitchen. Experience true comfort and convenience in the Lakewood!
For sale
Price cut: $80K (10/8)
$1,120,750
9362 Winter Bloom St, Frisco, TX 75035
5beds
4,014sqft
Single Family Residence
Built in 2026
8,123 Square Feet Lot
$1,080,100 Zestimate®
$279/sqft
$221/mo HOA
What's special
Water filtration systemPocket officeBeautiful spiral staircaseMedia roomEntertainment room
- 50 days
- 744
- 46
Zillow last checked:
Listing updated:
Listed by:
Ben Caballero 888-872-6006,
Chesmar Homes 469-872-3842
Source: NTREIS,MLS#: 21383762
Facts & features
Interior
Bedrooms & bathrooms
- Bedrooms: 5
- Bathrooms: 5
- Full bathrooms: 4
- 1/2 bathrooms: 1
Primary bedroom
- Features: Dual Sinks, Garden Tub/Roman Tub, Linen Closet, Walk-In Closet(s)
- Level: First
- Dimensions: 16 x 15
Bedroom
- Features: Walk-In Closet(s)
- Level: Second
- Dimensions: 13 x 12
Bedroom
- Features: Walk-In Closet(s)
- Level: Second
- Dimensions: 12 x 12
Bedroom
- Features: Walk-In Closet(s)
- Level: First
- Dimensions: 13 x 11
Bedroom
- Features: Walk-In Closet(s)
- Level: Second
- Dimensions: 13 x 12
Dining room
- Level: First
- Dimensions: 13 x 12
Game room
- Level: Second
- Dimensions: 16 x 16
Kitchen
- Features: Breakfast Bar, Built-in Features, Butler's Pantry, Granite Counters, Kitchen Island, Pantry, Walk-In Pantry
- Level: First
- Dimensions: 19 x 13
Living room
- Features: Ceiling Fan(s), Fireplace
- Level: First
- Dimensions: 20 x 18
Media room
- Level: Second
- Dimensions: 15 x 14
Heating
- Central, ENERGY STAR/ACCA RSI Qualified Installation, ENERGY STAR Qualified Equipment, Fireplace(s), Humidity Control, Natural Gas
Cooling
- Central Air, Ceiling Fan(s), Electric, ENERGY STAR Qualified Equipment, Humidity Control, Zoned
Appliances
- Included: Built-In Gas Range, Convection Oven, Double Oven, Dishwasher, Electric Oven, Disposal, Gas Range, Microwave, Tankless Water Heater, Vented Exhaust Fan, Water Purifier
- Laundry: Washer Hookup, Electric Dryer Hookup, Laundry in Utility Room
Features
- Decorative/Designer Lighting Fixtures, Double Vanity, Eat-in Kitchen, Granite Counters, High Speed Internet, In-Law Floorplan, Kitchen Island, Open Floorplan, Pantry, Smart Home, Cable TV, Wired for Data, Walk-In Closet(s), Wired for Sound
- Flooring: Carpet, Tile, Wood
- Has basement: No
- Number of fireplaces: 1
- Fireplace features: Electric, Family Room, Insert
Interior area
- Total interior livable area: 4,014 sqft
Video & virtual tour
Property
Parking
- Total spaces: 3
- Parking features: Garage, Garage Door Opener, Garage Faces Side, Side By Side
- Attached garage spaces: 3
Features
- Levels: Two
- Stories: 2
- Patio & porch: Covered
- Exterior features: Lighting, Outdoor Living Area, Private Yard, Rain Gutters
- Pool features: None, Community
- Fencing: Full,Gate,Wood
Lot
- Size: 8,123 Square Feet
- Dimensions: 65 x 125
Details
- Parcel number: 2963606
Construction
Type & style
- Home type: SingleFamily
- Architectural style: Contemporary/Modern,Traditional,Detached
- Property subtype: Single Family Residence
Materials
- Brick, Fiber Cement
- Foundation: Slab
- Roof: Composition
Condition
- New Construction
- Year built: 2026
Utilities & green energy
- Sewer: Public Sewer
- Water: Public
- Utilities for property: Electricity Available, Electricity Connected, Natural Gas Available, Sewer Available, Separate Meters, Underground Utilities, Water Available, Cable Available
Green energy
- Energy efficient items: Appliances, HVAC, Insulation, Lighting, Rain/Freeze Sensors, Thermostat, Water Heater, Windows
- Indoor air quality: Ventilation
- Water conservation: Low-Flow Fixtures
Community & HOA
Community
- Features: Clubhouse, Fitness Center, Playground, Park, Pool, Trails/Paths, Community Mailbox, Curbs, Sidewalks
- Security: Prewired, Security System, Carbon Monoxide Detector(s), Smoke Detector(s)
- Subdivision: The Grove Frisco
HOA
- Has HOA: Yes
- Services included: All Facilities, Maintenance Grounds
- HOA fee: $2,652 annually
- HOA name: Cohere Life Inc
- HOA phone: 469-294-6180
Location
- Region: Frisco
Financial & listing details
- Price per square foot: $279/sqft
- Tax assessed value: $234,000
- Date on market: 9/10/2026
- Cumulative days on market: 51 days
Estimated market value
$1,080,100
$1.03M - $1.13M
$4,685/mo
Price history
| Date | Event | Price |
|---|---|---|
| 10/8/2026 | Price change | $1,120,750-6.7%$279/sqft |
Source: NTREIS #21383762 Report a problem | ||
| 10/2/2026 | Price change | $1,200,750-0.6%$299/sqft |
Source: NTREIS #21383762 Report a problem | ||
| 9/30/2026 | Price change | $1,207,450+0.6%$301/sqft |
Source: NTREIS #21383762 Report a problem | ||
| 8/7/2026 | Listed for sale | $1,200,750$299/sqft |
Source: Chesmar Homes Report a problem | ||
Public tax history
| Year | Property taxes | Tax assessment |
|---|---|---|
| 2026 | -- | $234,000 |
Find assessor info on the county website
Monthly payment
Est. payment
Payment breakdown
Explore the cost of this home by adjusting the details. Changes won't be saved.Climate risks
Neighborhood: 75035
Nearby schools
Schools provided by the listing agent
- Elementary: Norris
- Middle: Nelson
- High: Independence
- District: Frisco ISD
Source: NTREIS. This data may not be complete. We recommend contacting the local school district to confirm school assignments for this home.


Similar homes
- $1,189,9495 bd7 ba4.2k sqft9423 Winter Bloom St, Frisco, TX 75035For Sale
 MLS ID #21346617, Ben Caballero. NTREIS
- $1,300,0005 bd5 ba3.8k sqft9368 Scarlet Flower Rd, Frisco, TX 75035New Construction
 NTREIS
- $949,0004 bd5 ba3.4k sqft9306 Emory Oak Dr, Frisco, TX 75035New Construction
 NTREIS
- $1,044,7295 bd4 ba4.1k sqft12644 Beaver Creek Rd, Frisco, TX 75035New Construction
 NTREIS
