Skip main navigation
Sold
  • $750,000

    93621 Links Ln, Coos Bay, OR 97420

    3beds
    2,098sqft
    Residential, Single Family Residence
    Built in 2005
    2.18 Acres Lot
    $750,000 Zestimate®
    $357/sqft
    $2,708 Estimated rent

    Home value

    $750,000

    $705,000 - $803,000

    $2,708/mo

    Zestimate® history
    Loading
    Loading...

    Owner options

    List your home for rent

    $2,708/mo

    Rent Zestimate®

    Find your next renter with Zillow Rental Manager. Plus, with online applications, you can quickly screen prospective tenants – for free.

    Learn more

    $2,708/mo

    Rent Zestimate®

    Refinance and save

    $5,978/mo

    Est. payment

    Refinancing to a lower rate could help reduce your monthly payments and save thousands over the life of the loan.

    See today's rates

    $5,978/mo

    Est. payment

    Explore your selling options

    Work with a Zillow partner agent

    Leverage their expertise and Zillow's premium Showcase listings to get your home seen by more buyers.

    Get started

    List with your own agent

    Get your home in front of millions of buyers by listing it on Zillow.

    Learn how to do it

    Sell it yourself

    Take full control of how buyers see your home on Zillow by listing For Sale by Owner (FSBO).

    List your home

    What's special

    Cozy gas fireplaceSpa-inspired bathroomSoothing waterfall featureSun-filled south-facing terraced areaUnderground programmable sprinkler systemSpacious kitchenStainless steel appliances
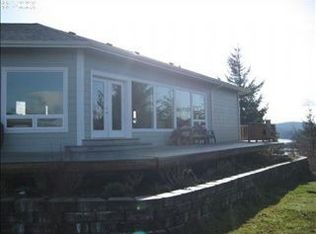
    Tucked at the end of a quiet road in a gated community, this impeccably maintained 3-bedroom, 2.5-bath home offers the perfect mix of privacy, comfort, and serenity. Set on 2.18 acres, it invites you to unwind in peaceful surroundings while enjoying picturesque vistas from both the home and its outdoor living spaces. Inside, the open-concept layout is designed for effortless living and entertaining. The spacious kitchen features granite countertops, stainless steel appliances, and a seamless connection to the living and dining areas, all centered around a cozy gas fireplace. Head out onto the deck to experience true indoor-outdoor living, overlooking a beautifully maintained yard and surroundings. The primary suite is beautifully laid out, complete with a spa-inspired bathroom featuring a walk-in tiled shower and a relaxing soaking tub - the bedroom has French doors leading outside. Outdoors, a sun-filled, south-facing terraced area offers the perfect setting for gardening, complemented by an upper yard with lush landscaping, vibrant blooms, a soothing waterfall feature and patio area, enhancing the home’s private, peaceful feel. Additional highlights include a spacious garage with workbench, sink with hot and cold water, generator, and ample storage. There’s generous parking for guests, an RV, or a boat, along with a propane BBQ hookup for easy entertaining. An underground programmable sprinkler system, 8x10 tool shed with double doors, fenced/gated upper yard, and hot and cold exterior hose bibs add everyday convenience—making this home as functional as it is beautiful. Move-in ready and thoughtfully designed, this exceptional property offers space, privacy, and a lifestyle you’ll love coming home to.

    Zillow last checked:

    Listing updated:

    Listed by:

    Juli Whelchel 541-217-9485,

    Coastal Sotheby's International Realty,

    Vicki Whelchel 541-217-1201,

    Coastal Sotheby's International Realty

    Bought with:

    Juli Whelchel, 200509355

    Coastal Sotheby's International Realty

    Source: RMLS (OR),MLS#: 495727842MLS Logo

    Facts & features

    Interior

    Bedrooms & bathrooms
    • Bedrooms: 3
    • Bathrooms: 3
    • Full bathrooms: 2
    • Partial bathrooms: 1
    • Main level bathrooms: 3
    Primary bedroom
    • Features: French Doors, Soaking Tub, Suite, Walkin Closet, Walkin Shower
    • Level: Main
    Bedroom 2
    • Features: Bathtub With Shower, Suite
    • Level: Main
    Bedroom 3
    • Level: Main
    Dining room
    • Features: Great Room, Laminate Flooring
    • Level: Main
    Kitchen
    • Features: Dishwasher, French Doors, Great Room, Island, Microwave, Nook, Free Standing Range, Free Standing Refrigerator, Laminate Flooring
    • Level: Main
    Living room
    • Features: Fireplace Insert, Great Room, Laminate Flooring
    • Level: Main
    Heating
    • Forced Air 95 Plus
    Appliances
    • Included: Dishwasher, Disposal, Free-Standing Gas Range, Free-Standing Refrigerator, Microwave, Stainless Steel Appliance(s), Free-Standing Range, Gas Water Heater, Tank Water Heater
    • Laundry: Laundry Room
    Features
    • Ceiling Fan(s), Granite, High Ceilings, Vaulted Ceiling(s), Bathtub With Shower, Suite, Great Room, Kitchen Island, Nook, Soaking Tub, Walk-In Closet(s), Walkin Shower, Pantry
    • Flooring: Laminate
    • Doors: French Doors
    • Windows: Double Pane Windows, Vinyl Frames
    • Basement: Crawl Space
    • Number of fireplaces: 1
    • Fireplace features: Gas, Insert
    Interior area
    • Total structure area: 2,098
    • Total interior livable area: 2,098 sqft

    Property

    Parking
    • Total spaces: 2
    • Parking features: RV Access/Parking, Garage Door Opener, Attached
    • Attached garage spaces: 2
    Accessibility
    • Accessibility features: Accessible Doors, Accessible Entrance, Main Floor Bedroom Bath, Minimal Steps, One Level, Parking, Rollin Shower, Utility Room On Main, Accessibility
    Features
    • Levels: One
    • Stories: 1
    • Patio & porch: Deck, Patio, Porch
    • Exterior features: Gas Hookup, Raised Beds, Water Feature, Yard
    • Fencing: Fenced
    • Has view: Yes
    • View description: River, Territorial, Trees/Woods
    • Has water view: Yes
    • Water view: River
    • Waterfront features: Other
    • Body of water: Isthmus Slough
    Lot
    • Size: 2.18 Acres
    • Features: Gentle Sloping, Level, Acres 1 to 3
    Details
    • Additional structures: GasHookup, RVParking
    • Parcel number: 7787100
    • Zoning: RR-5

    Construction

    Type & style
    • Home type: SingleFamily
    • Architectural style: Custom Style
    • Property subtype: Residential, Single Family Residence
    Materials
    • Cement Siding
    • Foundation: Block, Concrete Perimeter
    • Roof: Composition
    Condition
    • Resale
    • New construction: No
    • Year built: 2005

    Utilities & green energy

    • Gas: Gas Hookup, Gas
    • Sewer: Septic Tank
    • Water: Community, Public

    Community & neighborhood

    Location
    • Region: Coos Bay
    • Subdivision: Country Club Estates

    HOA & financial

    HOA
    • Has HOA: Yes
    • HOA fee: $1,500 annually
    • Amenities included: Commons, Gated, Road Maintenance

    Other

    Other facts
    • Listing terms: Cash,Conventional,FHA,VA Loan
    • Road surface type: Paved

    Price history

    DateEventPrice
    6/3/2026Sold$750,000-1.3%$357/sqft
    Source: RMLS (OR) #495727842 Report a problem
    5/20/2026Pending sale$759,900$362/sqft
    Source: RMLS (OR) #495727842 Report a problem
    3/18/2026Listed for sale$759,900+6.3%$362/sqft
    Source: RMLS (OR) #495727842 Report a problem
    8/5/2022Sold$715,000-4.7%$341/sqft
    Source: RMLS (OR) #22268220 Report a problem
    7/19/2022Pending sale$750,000$357/sqft
    Source: RMLS (OR) #22268220 Report a problem
    7/15/2022Listed for sale$750,000+29.3%$357/sqft
    Source: RMLS (OR) #22268220 Report a problem
    3/11/2021Sold$580,000+50.6%$276/sqft
    Source: RMLS (OR) #21226155 Report a problem
    7/20/2015Sold$385,000-3.5%$184/sqft
    Source: Public Record Report a problem
    6/9/2015Pending sale$399,000$190/sqft
    Source: Windermere/ North Point, Inc. #13035388 Report a problem
    7/12/2014Price change$399,000-5%$190/sqft
    Source: Windermere/ North Point, Inc. #13035388 Report a problem
    10/2/2013Listed for sale$419,900-6.7%$200/sqft
    Source: Windermere/ North Point, Inc. #13035388 Report a problem
    11/27/2007Sold$450,000$214/sqft
    Source: Public Record Report a problem

    Public tax history

    YearProperty taxesTax assessment
    2024$4,760 +3.1%$698,690 -14.3%
    2023$4,616 +1%$815,580 +17.2%
    2022$4,570 -4.6%$695,670 +25.5%
    2021$4,789 +2.7%$554,250 +12%
    2020$4,664 +4.6%$494,870 +30.9%
    2019$4,460 +3.1%$378,120 +3%
    2018$4,328 $367,110 +3%
    2017$4,328 +37%$356,420 +3%
    2016$3,159 -8.2%$346,040 +3%
    2015$3,439 +4.2%$335,970 +3%
    2014$3,300 +4.5%$326,190 +3%
    2013$3,159 -1.9%$316,690 +3%
    2012$3,219 +2.9%$307,470 +3%
    2011$3,129 +3%$298,520 +3%
    2010$3,038 $289,834
    2009-- $289,834 +6.1%
    2008-- $273,198 +3%
    2007-- $265,241 +3%
    2006-- $257,516 +243.3%
    2005-- $75,012 +9.6%
    2004-- $68,452 +3%
    2003-- $66,459

    Find assessor info on the county website

    Neighborhood: 97420

    Nearby schools

    GreatSchools rating
    Schools provided by the listing agent
    • Elementary: Eastside
    • Middle: Marshfield
    • High: Marshfield

    Source: RMLS (OR). This data may not be complete. We recommend contacting the local school district to confirm school assignments for this home.

    Get pre-qualified for a loan
    At Zillow Home Loans, we can pre-qualify you in as little as 5 minutes with no impact to your credit score.

    An equal housing lender. NMLS #10287.