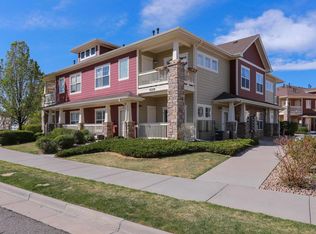
Incredible opportunity to own a large, end unit in Highlands at Stonegate. This wonderful 4 bedroom, 4 bath home features over 2250 finished square feet and a large 2-car attached garage. Upon entering, you will immediately notice the wall of windows allowing for natural light on the main level. With a large living room, dining room, 1/2 bath and open kitchen, main level features gleaming luxury vinyl flooring, and a large covered patio for evening BBQ's. A cozy gas fireplace and built-in complete the main level. Heading downstairs, there is a large 4th bedroom, 3/4 bath, plenty of room for storage and access to the garage area. Head upstairs to be delighted with the open layout. The master bedroom is upstairs and features walk-in closets, a private deck area and master bath! Additional 2 bedrooms are good sized and also have great closet space. Laundry room is located upstairs and washer and dryer are included. Soft gray, earth tones throughout make this home feel fresh and new. This amazing townhome is located in a community that features 3 swimming pools (1 adult pool), tennis courts, rec rooms, A+ schools, miles of walking trails and parks nearby. You will love living in this Stonegate Community. The location is 2nd to none and features quick access to DIA, DTC area and shopping just minutes away! Water/sewer/trash are included in HOA payments.
Sold for $485,000
$485,000
9363 Amison Circle #106, Parker, CO 80134
4beds
2,254sqft
Townhouse
Built in 2004
-- sqft lot
$-- Zestimate®
$215/sqft
$3,041 Estimated rent
Home value
Not available
Estimated sales range
Not available
$3,041/mo
Zestimate® history
Owner options
List your home for rent
$3,041/mo
Rent Zestimate®
Find your next renter with Zillow Rental Manager. Plus, with online applications, you can quickly screen prospective tenants – for free.
$3,041/mo
Rent Zestimate®
Refinance and save
$3,567/mo
Est. payment
Refinancing to a lower rate could help reduce your monthly payments and save thousands over the life of the loan.
$3,567/mo
Est. payment
Explore your selling options
Work with a Zillow partner agent
Leverage their expertise and Zillow's premium Showcase listings to get your home seen by more buyers.
Get startedList with your own agent
Get your home in front of millions of buyers by listing it on Zillow.
Learn how to do itSell it yourself
Take full control of how buyers see your home on Zillow by listing For Sale by Owner (FSBO).
List your homeWhat's special
Zillow last checked:
Listing updated:
Listed by:
Kimberly Keenan 303-564-6988 kimberly@perfecthouseforyou.com,
Keenan Real Estate,
Kimberly Keenan 303-564-6988,
Keenan Real Estate
Bought with:
Sean Dorrance, 100071275
NAV Real Estate
Source: REcolorado as distributed by MLS GRID,MLS#: 5815863
Facts & features
Interior
Bedrooms & bathrooms
- Bedrooms: 4
- Bathrooms: 4
- Full bathrooms: 3
- 1/4 bathrooms: 1
- Main level bathrooms: 1
Primary bedroom
- Description: Good Sized Master With Walk In Closet And Private Balcony
- Level: Upper
Bedroom
- Description: Bedroom One Can Also Be Used As A Office/Some Units This Is A Loft Area.
- Level: Upper
Bedroom
- Description: Bedroom Two Has A Good Sized Walk In Closet
- Level: Upper
Bedroom
- Description: Lg Bedroom On Lower Level-Great For Guest
- Level: Basement
Primary bathroom
- Description: Remodeled
- Level: Upper
Bathroom
- Description: Powered Room
- Level: Main
Bathroom
- Description: Hall Bathroom
- Level: Upper
Bathroom
- Level: Basement
Dining room
- Description: Nice Dining Area Plus Eat In Breakfast Area
- Level: Main
Family room
- Description: Newer Carpet/Lots Of Windows For Natural Lighting
- Level: Main
Kitchen
- Description: Newly Remodeled-Cabinets/Backsplash/Counter Tops/ Sink/Ss Appliances
- Level: Main
Laundry
- Description: Washer And Dryer Included
- Level: Upper
Heating
- Electric
Cooling
- Central Air
Appliances
- Included: Cooktop, Dishwasher, Dryer, Microwave, Oven, Refrigerator, Self Cleaning Oven, Washer
Features
- Built-in Features, Ceiling Fan(s), Eat-in Kitchen, Five Piece Bath, Walk-In Closet(s)
- Flooring: Vinyl
- Basement: Finished
- Number of fireplaces: 1
- Fireplace features: Family Room
- Common walls with other units/homes: End Unit
Interior area
- Total structure area: 2,254
- Total interior livable area: 2,254 sqft
- Finished area above ground: 1,741
- Finished area below ground: 513
Property
Parking
- Total spaces: 2
- Parking features: Garage - Attached
- Attached garage spaces: 2
Features
- Levels: Two
- Stories: 2
- Entry location: Stairs
- Patio & porch: Covered, Deck, Patio
- Exterior features: Balcony, Playground, Tennis Court(s)
Details
- Parcel number: R0455013
- Special conditions: Standard
Construction
Type & style
- Home type: Townhouse
- Architectural style: Contemporary
- Property subtype: Townhouse
- Attached to another structure: Yes
Materials
- Frame, Stone, Wood Siding
- Roof: Composition
Condition
- Updated/Remodeled
- Year built: 2004
Utilities & green energy
- Sewer: Public Sewer
Community & HOA
Community
- Subdivision: Highlands At Stonegate North Condos
HOA
- Has HOA: Yes
- HOA fee: $647 monthly
- HOA name: highlands at Stonegate North
- HOA phone: 866-611-5864
- Second HOA fee: $60 annually
- Second HOA name: Stonegate Village HOA
- Second HOA phone: 303-224-0004
Location
- Region: Parker
Financial & listing details
- Price per square foot: $215/sqft
- Tax assessed value: $330,853
- Annual tax amount: $3,043
- Date on market: 9/15/2023
- Listing terms: 1031 Exchange,Cash,Conventional,VA Loan
- Exclusions: Personal Property And All Curtains And Rods
- Ownership: Individual
Price history
| Date | Event | Price |
|---|---|---|
| 10/10/2023 | Sold | $485,000+48.5%$215/sqft |
Source:  REcolorado as distributed by MLS GRID #5815863 Report a problem REcolorado as distributed by MLS GRID #5815863 Report a problem | ||
| 6/29/2018 | Sold | $326,500+0.5%$145/sqft |
Source: HomeSmart Intl Solds #6336803_80134_106 Report a problem | ||
| 6/2/2018 | Pending sale | $324,950$144/sqft |
Source: HomeSmart Cherry Creek Properties #6336803 Report a problem | ||
| 5/18/2018 | Listed for sale | $324,950$144/sqft |
Source: HomeSmart Cherry Creek Properties #6336803 Report a problem | ||
| 4/15/2018 | Pending sale | $324,950$144/sqft |
Source: HomeSmart Cherry Creek Properties #6336803 Report a problem | ||
| 4/12/2018 | Listed for sale | $324,950+34%$144/sqft |
Source: HomeSmart Cherry Creek Properties #6336803 Report a problem | ||
| 6/30/2014 | Sold | $242,500-3%$108/sqft |
Source: Agent Provided Report a problem | ||
| 5/22/2014 | Pending sale | $250,000$111/sqft |
Source: Coldwell Banker Residential Brokerage - Devonshire #9106553 Report a problem | ||
| 5/2/2014 | Listed for sale | $250,000-3.4%$111/sqft |
Source: Coldwell Banker Residential Brokerage - Devonshire #9106553 Report a problem | ||
| 5/17/2009 | Listing removed | $258,900$115/sqft |
Source: Listhub #711952 Report a problem | ||
| 11/9/2008 | Price change | $258,900-5.3%$115/sqft |
Source: Listhub #711952 Report a problem | ||
| 10/16/2008 | Listed for sale | $273,500$121/sqft |
Source: Listhub #711952 Report a problem | ||
Public tax history
| Year | Property taxes | Tax assessment |
|---|---|---|
| 2021 | -- | $23,660 |
Find assessor info on the county website
Neighborhood: Stonegate
Nearby homes
- $216,6721 bd1 ba876 sqft9359 Amison Cir APT 201, Parker, CO 80134Off Market

- $237,9151 bd1 ba876 sqft9359 Amison Cir APT 103, Parker, CO 80134Off Market

- $127,0191 bd1 ba876 sqft9359 Amison Cir APT 101, Parker, CO 80134Off Market
- $213,0811 bd1 ba876 sqft9359 Amison Cir APT 102, Parker, CO 80134Off Market

- $216,6721 bd1 ba876 sqft9359 Amison Cir APT 104, Parker, CO 80134Off Market
- $216,6721 bd1 ba876 sqft9359 Amison Cir APT 202, Parker, CO 80134Off Market
- $267,3001 bd1 ba876 sqft9359 Amison Cir APT 203, Parker, CO 80134Off Market
- $216,6721 bd1 ba900 sqft9359 Amison Cir APT 204, Parker, CO 80134Off Market
Nearby schools
GreatSchools rating
- 7/10Mammoth Heights Elementary SchoolGrades: PK-6Distance: 0.3 mi
- 4/10Sierra Middle SchoolGrades: 7-8Distance: 1.6 mi
- 8/10Chaparral High SchoolGrades: 9-12Distance: 0.6 mi
Schools provided by the listing agent
- Elementary: Mammoth Heights
- Middle: Sierra
- High: Chaparral
- District: Douglas RE-1
Source: REcolorado as distributed by MLS GRID. This data may not be complete. We recommend contacting the local school district to confirm school assignments for this home.


Get pre-qualified for a loan
At Zillow Home Loans, we can pre-qualify you in as little as 5 minutes with no impact to your credit score.An equal housing lender. NMLS #10287.
- Colorado
- Douglas County
- Parker
- 80134
- Stonegate
- 9363 Amison Circle Unit 106
Nearby cities
Nearby neighborhoods
Nearby zip codes
Other Parker Topics
