Skip main navigation
Sold for $1,380,000
  • $1,380,000

    9363 E SUPERSTITION MOUNTAIN Drive, Gold Canyon, AZ 85118

    3beds
    3baths
    3,497sqft
    Single Family Residence
    Built in 2023
    0.66 Acres Lot
    $1,471,000 Zestimate®
    $395/sqft
    $4,165 Estimated rent

    Home value

    $1,471,000

    $1.37M - $1.59M

    $4,165/mo

    Zestimate® history
    Loading
    Loading...

    Owner options

    List your home for rent

    $4,165/mo

    Rent Zestimate®

    Find your next renter with Zillow Rental Manager. Plus, with online applications, you can quickly screen prospective tenants – for free.

    Learn more

    $4,165/mo

    Rent Zestimate®

    Refinance and save

    $9,063/mo

    Est. payment

    Refinancing to a lower rate could help reduce your monthly payments and save thousands over the life of the loan.

    See today's rates

    $9,063/mo

    Est. payment

    Explore your selling options

    Work with a Zillow partner agent

    Leverage their expertise and Zillow's premium Showcase listings to get your home seen by more buyers.

    Get started

    List with your own agent

    Get your home in front of millions of buyers by listing it on Zillow.

    Learn how to do it

    Sell it yourself

    Take full control of how buyers see your home on Zillow by listing For Sale by Owner (FSBO).

    List your home

    What's special

    Huge master suitePot fillerGourmet kitchenCharging stationPicturesque viewsAbundant cabinet spaceBreakfast area
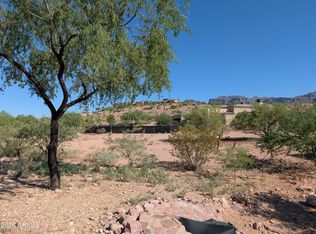
    SPECTACULAR Mountain and Desert views. This open floor plan is an entertainers DREAM for both inside/outside living! Built in 2023, you will love this exquisitely designed estate with its earth tone palette. Gourmet kitchen fit for a chef with abundant cabinet space with a charging station, gas range with pot filler, breakfast area and large pantry. Indoor/outdoor bar. Huge master suite on east wing features picturesque views, MASSIVE his and her closets and a COLOSSAL walk in shower. Separate entry bedroom with kitchen amenities perfect for visitors or to be used as a mother in law suite. Exercise/hobby room easily could be converted to 4th bedroom. Dramatic and tranquil front courtyard paired with the backyard bide for a year round OASIS. This gated golf course community is a MUST SEE

    Zillow last checked:

    Listing updated:

    Listed by:

    Jaime L Blikre 602-300-4626,

    My Home Group Real Estate

    Bought with:

    Susan A Stewart, BR110559000

    Queen Valley Properties, Inc.

    Source: ARMLS,MLS#: 6671612MLS Logo

    Facts & features

    Interior

    Bedrooms & bathrooms
    • Bedrooms: 3
    • Bathrooms: 3
    Heating
    • Natural Gas
    Cooling
    • Central Air, Ceiling Fan(s), Programmable Thmstat
    Appliances
    • Included: Water Softener Owned, Reverse Osmosis, Built-in Microwave, Dishwasher, Disposal, Gas Range, Gas Oven, Gas Cooktop
    Features
    • Pantry, High Speed Internet, Granite Counters, Double Vanity, Master Downstairs, Breakfast Bar, Vaulted Ceiling(s), Wet Bar, Kitchen Island, Full Bth Master Bdrm, Separate Shwr & Tub
    • Flooring: Carpet, Stone, Tile
    • Windows: Low Emissivity Windows, ENERGY STAR Qualified Windows, Mechanical Sun Shds
    • Has basement: No
    • Number of fireplaces: 1
    • Fireplace features: Fire Pit, Gas
    Interior area
    • Total structure area: 3,497
    • Total interior livable area: 3,497 sqft

    Property

    Parking
    • Total spaces: 7
    • Parking features: Garage Door Opener, Direct Access, Attch'd Gar Cabinets, Over Height Garage, Electric Vehicle Charging Station(s)
    • Garage spaces: 3
    • Uncovered spaces: 4
    Accessibility
    • Accessibility features: Zero-Grade Entry
    Features
    • Stories: 1
    • Patio & porch: Covered, Patio
    • Exterior features: Private Yard
    • Has private pool: Yes
    • Has spa: Yes
    • Spa features: Heated, Private
    • Fencing: Wrought Iron
    • Has view: Yes
    • View description: Mountain(s)
    Lot
    • Size: 0.66 Acres
    • Features: North/South Exposure, Sprinklers In Rear, Sprinklers In Front, Desert Back, Desert Front
    Details
    • Parcel number: 10725137

    Construction

    Type & style
    • Home type: SingleFamily
    • Architectural style: Ranch
    • Property subtype: Single Family Residence
    Materials
    • Stucco, Stone, Block
    • Roof: Tile
    Condition
    • Year built: 2023
    Details
    • Builder name: ALAIR

    Utilities & green energy

    • Sewer: Private Sewer
    • Water: Pvt Water Company

    Community & HOA

    Community
    • Features: Golf, Gated, Guarded Entry, Tennis Court(s), Biking/Walking Path
    • Security: Security Guard
    • Subdivision: SUPERSTITION MOUNTAIN
    HOA
    • Has HOA: Yes
    • Services included: Maintenance Grounds, Street Maint
    • HOA fee: $936 quarterly
    • HOA name: SUPERSTITION MTN HOA
    • HOA phone: 480-983-6773
    Location
    • Region: Gold Canyon

    Financial & listing details

    • Price per square foot: $395/sqft
    • Tax assessed value: $1,314,010
    • Annual tax amount: $990
    • Date on market: 3/2/2024
    • Cumulative days on market: 274 days
    • Listing terms: Cash,Conventional,VA Loan
    • Ownership: Fee Simple

    Price history

    DateEventPrice
    12/13/2024Sold$1,380,000-8%$395/sqft
    Source: ARMLS #6671612 Report a problem
    12/2/2024Pending sale$1,500,000$429/sqft
    Source: ARMLS #6671612 Report a problem
    11/12/2024Price change$1,500,000-3.2%$429/sqft
    Source: ARMLS #6671612 Report a problem
    10/16/2024Price change$1,550,000-1.3%$443/sqft
    Source: ARMLS #6671612 Report a problem
    5/15/2024Price change$1,570,000-0.3%$449/sqft
    Source: ARMLS #6671612 Report a problem
    4/11/2024Price change$1,575,000-1.6%$450/sqft
    Source: ARMLS #6671612 Report a problem
    3/2/2024Listed for sale$1,600,000+1977.9%$458/sqft
    Source: ARMLS #6671612 Report a problem
    4/30/2019Sold$77,000-22.2%$22/sqft
    Source: Public Record Report a problem
    9/29/2017Listing removed$99,000$28/sqft
    Source: My Home Group Real Estate Llc #5378480 Report a problem
    1/5/2016Listed for sale$99,000-2.9%$28/sqft
    Source: My Home Group Real Estate #5378480 Report a problem
    3/13/2015Listing removed$102,000$29/sqft
    Source: Geneva Real Estate & Investments #5070399 Report a problem
    12/5/2012Listed for sale$102,000-47.6%$29/sqft
    Source: Geneva Real Estate & Investments #4858391 Report a problem
    4/21/2005Sold$194,750$56/sqft
    Source: Public Record Report a problem

    Public tax history

    YearProperty taxesTax assessment
    2026$9,055 +802.9%$131,400 +3.6%
    2025$1,003 +1.3%$126,877 +1273%
    2024$990 +4.1%$9,241
    2023$951 -1.3%$9,241 +19.7%
    2022$964 +2.5%$7,720
    2021$940 +3.8%$7,720 -0.1%
    2020$906 +2.6%$7,725 -12.1%
    2019$883 +2.7%$8,790 -17.5%
    2018$859 +3.2%$10,658 -3%
    2017$832 -2.6%$10,987
    2016$855 -3%--
    2014$881 $5,061
    2013-- --
    2012-- --
    2011-- $11,750 -52%
    2010-- $24,480
    2009-- --
    2008-- --
    2007-- --
    2006-- --
    2005-- --
    2004-- --
    Find assessor info on the county website

    Neighborhood: 85118

    Nearby schools

    GreatSchools rating
    Schools provided by the listing agent
    • Elementary: Peralta Trail Elementary School
    • Middle: Cactus Canyon Junior High
    • High: Apache Junction High School
    • District: Apache Junction Unified District

    Source: ARMLS. This data may not be complete. We recommend contacting the local school district to confirm school assignments for this home.

    Get a cash offer in 3 minutes
    Find out how much your home could sell for in as little as 3 minutes with a no-obligation cash offer.
    Estimated market value
    $1,471,000
    Get a cash offer in 3 minutes
    Find out how much your home could sell for in as little as 3 minutes with a no-obligation cash offer.
    Estimated market value
    $1,471,000