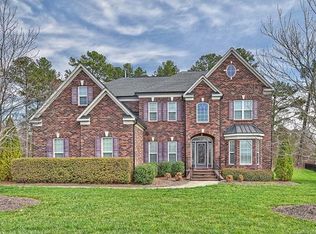
Welcome to this beautifully maintained brick-front two-story home, tucked away on a quiet cul-de-sac in the highly desirable Kensington Forest community. With tasteful updates and a versatile layout, this home offers the perfect balance of style, comfort, and everyday functionality.
Step inside to an inviting open-concept main level featuring updated laminate wood flooring (2022), fresh paint, 9-foot ceilings, and elegant crown moulding throughout. Recently added recessed lighting (approximately 6 months old) enhances the bright, modern feel of the space. The kitchen is both stylish and practical, boasting 42" cabinets, granite countertops, and plenty of room for cooking and entertaining. A main-level guest suite provides ideal flexibility for visitors, a home office, or multi-generational living.
Upstairs, enjoy brand-new carpeting and a spacious loft area perfect for a media room, playroom, or workspace. Two generously sized secondary bedrooms offer ample space, while the large primary suite is a true retreat—complete with a tray ceiling and a separate sitting area that could easily function as a nursery, office, or additional walk-in closet.
Step outside to relax on the patio overlooking a large, level, fenced backyard—perfect for gatherings, pets, or play. The firepit creates a cozy setting for evenings under the stars. Additional peace of mind comes with a roof replaced around 2020.
Located just moments from the community pool, this home delivers not only comfort and upgrades, but also a vibrant neighborhood lifestyle. A wonderful opportunity to enjoy cul-de-sac living in one of the area’s most sought-after communities! Hickory Ridge schools - ES, MS & HS - check out the reviews for yourself!
Closed
$580,550
9363 Leyton Dr, Harrisburg, NC 28075
4beds
2,716sqft
Single Family Residence
Built in 2010
0.36 Acres Lot
$578,600 Zestimate®
$214/sqft
$2,754 Estimated rent
Home value
$578,600
$532,000 - $625,000
$2,754/mo
Zestimate® history
Owner options
List your home for rent
$2,754/mo
Rent Zestimate®
Find your next renter with Zillow Rental Manager. Plus, with online applications, you can quickly screen prospective tenants – for free.
$2,754/mo
Rent Zestimate®
Refinance and save
$3,736/mo
Est. payment
Refinancing to a lower rate could help reduce your monthly payments and save thousands over the life of the loan.
$3,736/mo
Est. payment
Explore your selling options
Work with a Zillow partner agent
Leverage their expertise and Zillow's premium Showcase listings to get your home seen by more buyers.
Get startedList with your own agent
Get your home in front of millions of buyers by listing it on Zillow.
Learn how to do itSell it yourself
Take full control of how buyers see your home on Zillow by listing For Sale by Owner (FSBO).
List your homeWhat's special
Elegant crown moulding throughoutSpacious loft areaFresh paintGranite countertopsQuiet cul-de-sacLarge primary suiteInviting open-concept main level
Zillow last checked:
Listing updated:
Listed by:
Michael Seaton mseaton@helenadamsrealty.com,
Helen Adams Realty
Bought with:
Virginia Eudy
RE/MAX Executive
Source: Canopy MLS as distributed by MLS GRID,MLS#: 4361263
Facts & features
Interior
Bedrooms & bathrooms
- Bedrooms: 4
- Bathrooms: 3
- Full bathrooms: 3
- Main level bedrooms: 1
Primary bedroom
- Level: Upper
Bedroom s
- Level: Main
Bedroom s
- Level: Upper
Bedroom s
- Level: Upper
Bathroom full
- Level: Main
Bathroom full
- Level: Upper
Bathroom full
- Level: Upper
Breakfast
- Level: Main
Dining room
- Level: Main
Kitchen
- Level: Main
Laundry
- Level: Upper
Living room
- Level: Main
Loft
- Level: Upper
Loft
- Level: Upper
Other
- Level: Upper
Heating
- Central, Forced Air, Natural Gas
Cooling
- Ceiling Fan(s), Central Air
Appliances
- Included: Dishwasher, Disposal, Electric Range, Gas Water Heater, Ice Maker, Microwave, Plumbed For Ice Maker, Refrigerator with Ice Maker, Self Cleaning Oven
- Laundry: Electric Dryer Hookup, Laundry Room, Upper Level, Washer Hookup
Features
- Breakfast Bar, Open Floorplan, Pantry, Walk-In Closet(s)
- Flooring: Carpet, Laminate
- Doors: French Doors
- Windows: Insulated Windows
- Has basement: No
- Attic: Pull Down Stairs
- Fireplace features: Living Room
Interior area
- Total structure area: 2,716
- Total interior livable area: 2,716 sqft
- Finished area above ground: 2,716
- Finished area below ground: 0
Property
Parking
- Total spaces: 2
- Parking features: Driveway, Attached Garage, Garage Door Opener, Garage Faces Side, Garage Shop, Garage on Main Level
- Attached garage spaces: 2
- Has uncovered spaces: Yes
Features
- Levels: Two
- Stories: 2
- Patio & porch: Front Porch, Patio
- Pool features: Community
- Fencing: Back Yard
Lot
- Size: 0.36 Acres
- Dimensions: 34 x 20 x 20 x 165 x 181 x 173
- Features: Cul-De-Sac, Level
Details
- Parcel number: 5516053230
- Zoning: RM
- Special conditions: Standard
Construction
Type & style
- Home type: SingleFamily
- Property subtype: Single Family Residence
Materials
- Brick Partial, Vinyl
- Foundation: Slab
Condition
- New construction: No
- Year built: 2010
Utilities & green energy
- Sewer: Public Sewer
- Water: City
Community & HOA
Community
- Features: Playground, Sidewalks, Street Lights
- Subdivision: Kensington Forest
HOA
- Has HOA: Yes
- HOA fee: $275 semi-annually
- HOA name: Hawthorne Mgmt
- HOA phone: 704-377-0114
Location
- Region: Harrisburg
Financial & listing details
- Price per square foot: $214/sqft
- Tax assessed value: $506,210
- Annual tax amount: $4,991
- Date on market: 4/10/2026
- Cumulative days on market: 2 days
- Listing terms: Cash,Conventional,VA Loan
- Road surface type: Concrete, Paved
Price history
| Date | Event | Price |
|---|---|---|
| 5/7/2026 | Sold | $580,550+1.9%$214/sqft |
Source:  Canopy MLS as distributed by MLS GRID #4361263 Report a problem Canopy MLS as distributed by MLS GRID #4361263 Report a problem | ||
| 4/10/2026 | Listed for sale | $570,000+132.7%$210/sqft |
Source: Canopy MLS as distributed by MLS GRID #4361263 Report a problem | ||
| 2/14/2011 | Sold | $245,000$90/sqft |
Source: Public Record Report a problem | ||
Public tax history
| Year | Property taxes | Tax assessment |
|---|---|---|
| 2025 | $4,991 | $506,210 |
| 2024 | $4,991 +26.9% | $506,210 +51.2% |
| 2023 | $3,934 +0.3% | $334,820 +0.3% |
| 2022 | $3,922 +7.3% | $333,800 |
| 2021 | $3,655 +16.8% | $333,800 +16.8% |
| 2019 | $3,130 +10.6% | $285,880 |
| 2018 | $2,830 | $285,880 |
| 2017 | $2,830 | $285,880 +16% |
| 2016 | $2,830 | $246,470 |
| 2015 | $2,830 +64% | $246,470 |
| 2014 | $1,725 | $246,470 |
| 2013 | -- | $246,470 |
| 2012 | -- | $246,470 -23% |
| 2011 | -- | $320,190 +233.5% |
| 2010 | -- | $96,000 |
| 2009 | -- | $96,000 |
| 2008 | -- | $96,000 |
Find assessor info on the county website
Neighborhood: Magnolia Springs
Nearby homes
- $615,8005 bd3 ba2.9k sqft9367 Leyton Dr, Harrisburg, NC 28075Off Market

- $837,8006 bd5 ba4.1k sqft9359 Leyton Dr, Harrisburg, NC 28075Off Market
- $518,8003 bd2 ba2.4k sqft9482 Leyton Dr, Harrisburg, NC 28075Off Market
- $676,8004 bd3 ba3.2k sqft9371 Leyton Dr, Harrisburg, NC 28075Off Market

- $836,4005 bd4 ba3.5k sqft9364 Leyton Dr, Harrisburg, NC 28075Off Market
- $136,9002 bd1 ba792 sqft8881 Rocky River Rd, Harrisburg, NC 28075Off Market
- $986,9006 bd4 ba3.8k sqft3983 Langtree Dr, Harrisburg, NC 28075Off Market
- $832,4006 bd4 ba3.8k sqft9368 Leyton Dr, Harrisburg, NC 28075Off Market
Nearby schools
GreatSchools rating
- 10/10Hickory Ridge ElementaryGrades: K-5Distance: 1 mi
- 10/10Hickory Ridge MiddleGrades: 6-8Distance: 1.1 mi
- 6/10Hickory Ridge HighGrades: 9-12Distance: 1.4 mi
Schools provided by the listing agent
- Elementary: Hickory Ridge
- Middle: Hickory Ridge
- High: Hickory Ridge
Source: Canopy MLS as distributed by MLS GRID. This data may not be complete. We recommend contacting the local school district to confirm school assignments for this home.
Get a cash offer in 3 minutes
Find out how much your home could sell for in as little as 3 minutes with a no-obligation cash offer.
Estimated market value
$578,600
Get a cash offer in 3 minutes
Find out how much your home could sell for in as little as 3 minutes with a no-obligation cash offer.
Estimated market value
$578,600
Nearby cities
Nearby neighborhoods
Nearby zip codes
Other Harrisburg Topics
