Skip main navigation
Sold for $386,508
  • $386,508

    9363 Oro City Loop, Colorado Springs, CO 80927

    4beds
    1,587sqft
    Single Family Residence
    Built in 2026
    2,365.31 Square Feet Lot
    $386,500 Zestimate®
    $244/sqft
    $2,410 Estimated rent

    Home value

    $386,500

    $367,000 - $406,000

    $2,410/mo

    Zestimate® history
    Loading
    Loading...

    Owner options

    List your home for rent

    $2,410/mo

    Rent Zestimate®

    Find your next renter with Zillow Rental Manager. Plus, with online applications, you can quickly screen prospective tenants – for free.

    Learn more

    $2,410/mo

    Rent Zestimate®

    Refinance and save

    $2,235/mo

    Est. payment

    Refinancing to a lower rate could help reduce your monthly payments and save thousands over the life of the loan.

    See today's rates

    $2,235/mo

    Est. payment

    Explore your selling options

    Work with a Zillow partner agent

    Leverage their expertise and Zillow's premium Showcase listings to get your home seen by more buyers.

    Get started

    List with your own agent

    Get your home in front of millions of buyers by listing it on Zillow.

    Learn how to do it

    Sell it yourself

    Take full control of how buyers see your home on Zillow by listing For Sale by Owner (FSBO).

    List your home

    What's special

    Stylish finishesOpen concept livingPantry spaceStainless steel sinkOversized windowsConvenient laundry area
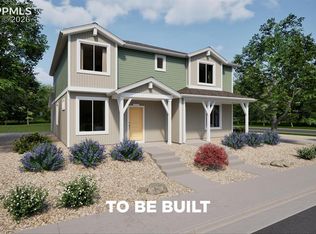
    Meet the Alpine, where modern design meets everyday efficiency. This 2-story duet home offers 1,587 sq. ft. with 4 bedrooms, 2.5 baths, and a 2-car alley-load insulated garage. Enjoy open concept living with oversized windows, stylish finishes, and smart use of space for ultimate flexibility. Built with energy efficiency in mind, this home is thoughtfully designed to help you save on monthly costs while maintaining year-round comfort. The kitchen includes a large dining island, stainless steel sink, and pantry space. Upstairs, the primary suite offers a walk-in closet and spa shower, plus three additional bedrooms and a convenient laundry area.

    Zillow last checked:

    Listing updated:

    Listed by:

    Cynthia Ontiveros 801-301-6482,

    Oakwood Homes Real Estate LLC

    Bought with:

    Laura Ewert

    NAV Real Estate

    Source: elevateMLS,MLS#: 3820366MLS Logo

    Facts & features

    Interior

    Bedrooms & bathrooms
    • Bedrooms: 4
    • Bathrooms: 3
    • Full bathrooms: 2
    • 1/2 bathrooms: 1
    Other
    • Level: Upper
    Heating
    • Forced Air
    Cooling
    • Central Air
    Features
    • Has basement: No
    Interior area
    • Total structure area: 1,587
    • Total interior livable area: 1,587 sqft
    • Finished area above ground: 1,587
    • Finished area below ground: 0

    Property

    Parking
    • Total spaces: 2
    • Parking features: Attached
    • Attached garage spaces: 2
    Features
    • Levels: Two
    • Stories: 2
    Lot
    • Size: 2,365 sqft
    • Features: Level

    Construction

    Type & style
    • Home type: SingleFamily
    • Property subtype: Single Family Residence
    • Attached to another structure: Yes
    Materials
    • Alum/Vinyl/Steel, Framed on Lot
    • Foundation: Slab
    • Roof: Composite Shingle
    Condition
    • To Be Built
    • New construction: Yes
    • Year built: 2026
    Details
    • Builder model: Apline
    • Builder name: Oakwood Homes

    Utilities & green energy

    • Water: Municipal
    • Utilities for property: Cable Available, Electricity Available, Phone Available

    Community & neighborhood

    Location
    • Region: Colorado Springs

    Other

    Other facts
    • Listing terms: Cash,Conventional,FHA,VA Loan

    Price history

    DateEventPrice
    6/22/2026Sold$386,508+1.3%$244/sqft
    Source: elevateMLS #3820366 Report a problem
    3/2/2026Contingent$381,570$240/sqft
    Source: elevateMLS #3820366 Report a problem
    2/21/2026Listed for sale$381,570$240/sqft
    Source: elevateMLS #3820366 Report a problem

    Public tax history

    Tax history is unavailable.

    Neighborhood: Falcon

    Nearby schools

    GreatSchools rating
    Schools provided by the listing agent
    • District: District 49

    Source: elevateMLS. This data may not be complete. We recommend contacting the local school district to confirm school assignments for this home.

    Get a cash offer in 3 minutes
    Find out how much your home could sell for in as little as 3 minutes with a no-obligation cash offer.
    Estimated market value
    $386,500
    Get a cash offer in 3 minutes
    Find out how much your home could sell for in as little as 3 minutes with a no-obligation cash offer.
    Estimated market value
    $386,500